Capeside Marina Residences
Starting from
AED 1,975,608
- Emirate
- Umm Al Quwain
- Handover
- Jun 2030
- District
- Siniya Island
- Unit Types
- Coming soon
About the Project Capeside Marina Residences
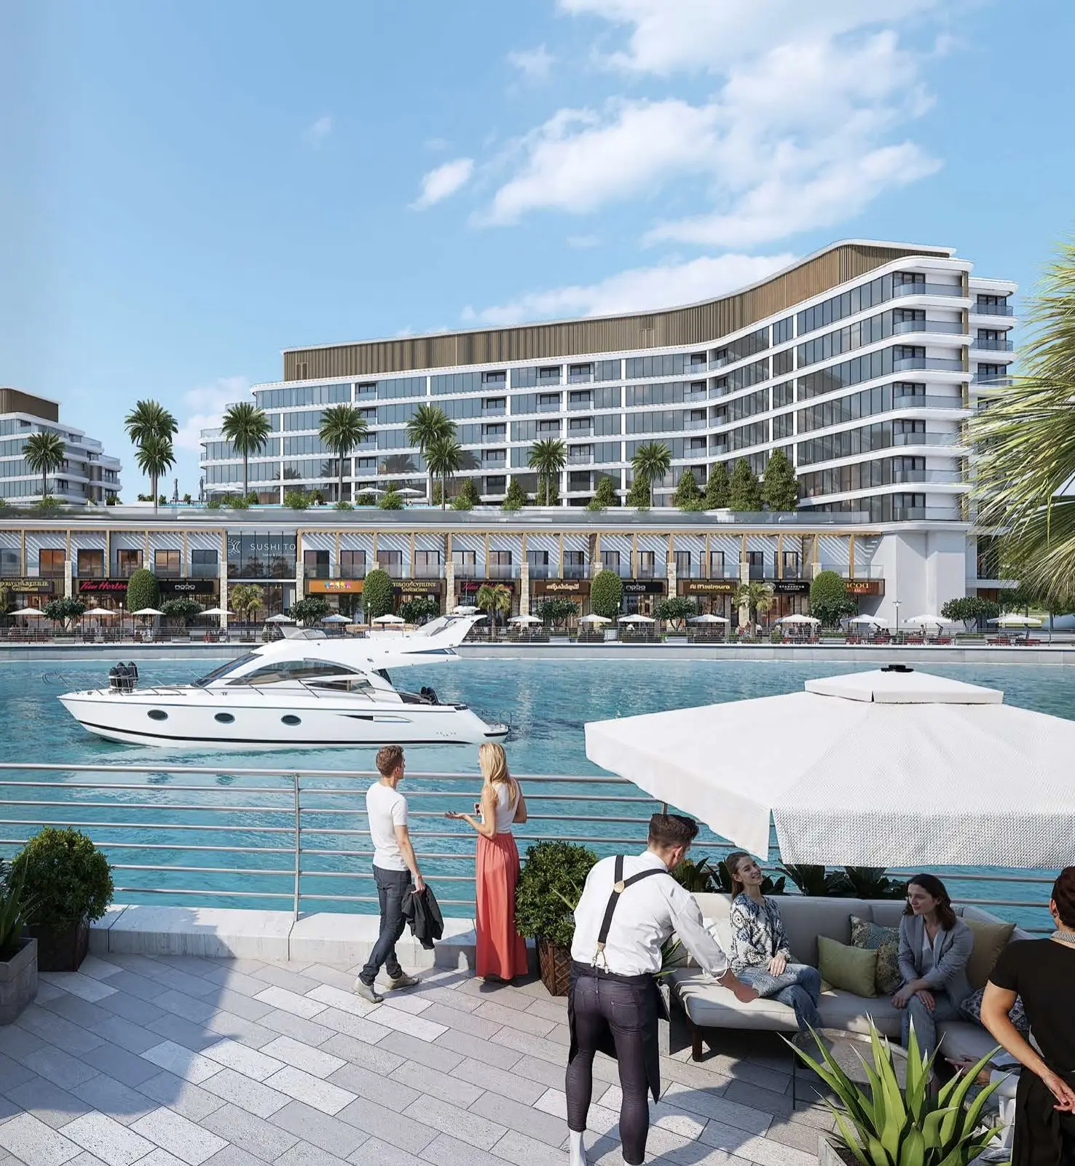
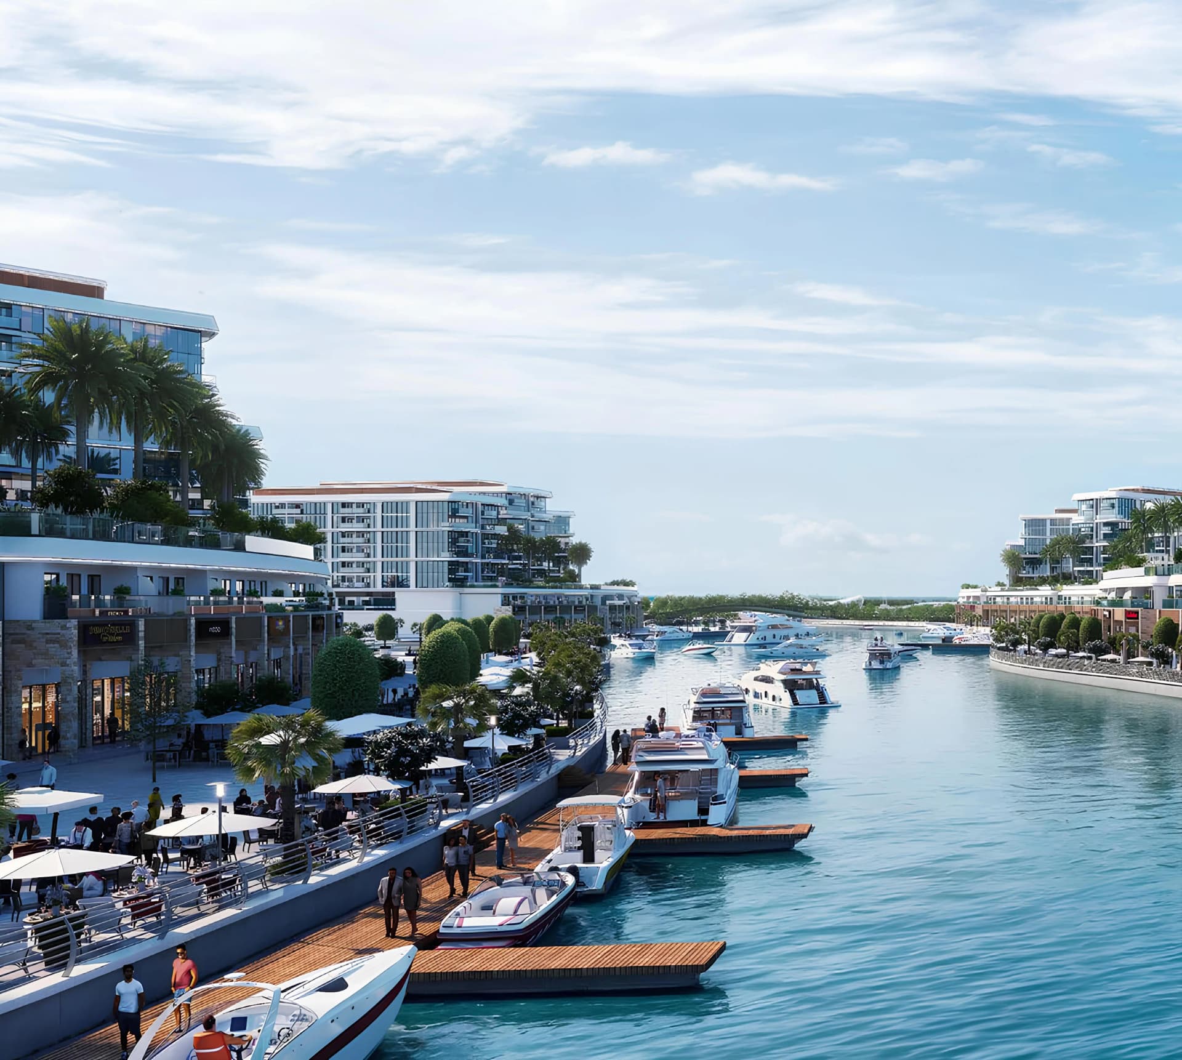
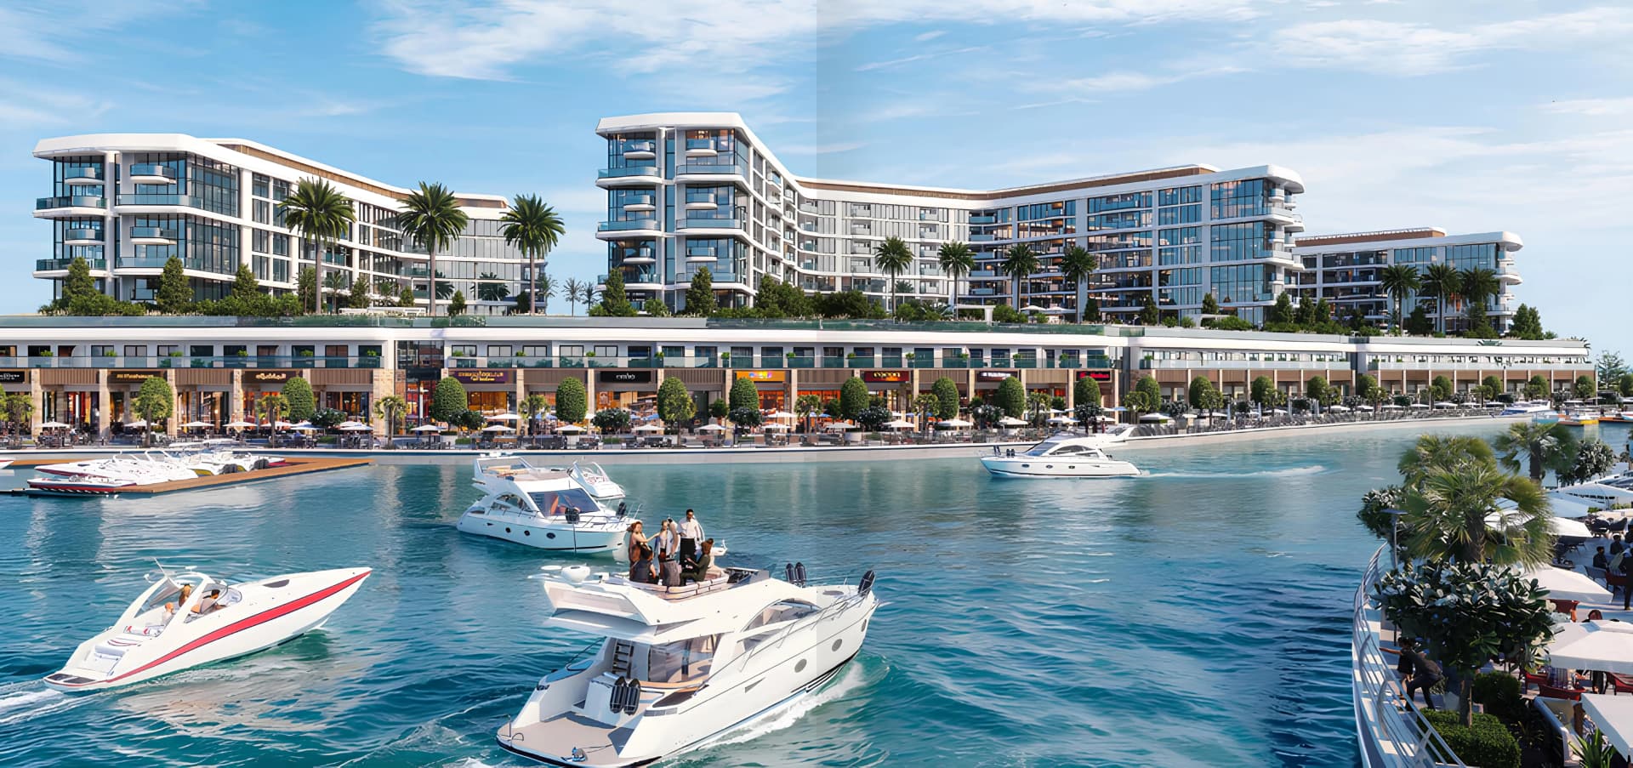
Sobha Realty built Capeside Marina Residences on Siniya Island, Umm Al Quwain. The two-tower project includes one-, two-, and three-bedroom residences across nine floors. Freehold ownership, handover Q2 2030. Amenities include yacht club, beach access, landscaped gardens, promenade. Sharjah is 30 minutes away, Dubai 50 minutes. Island connected by bridge.
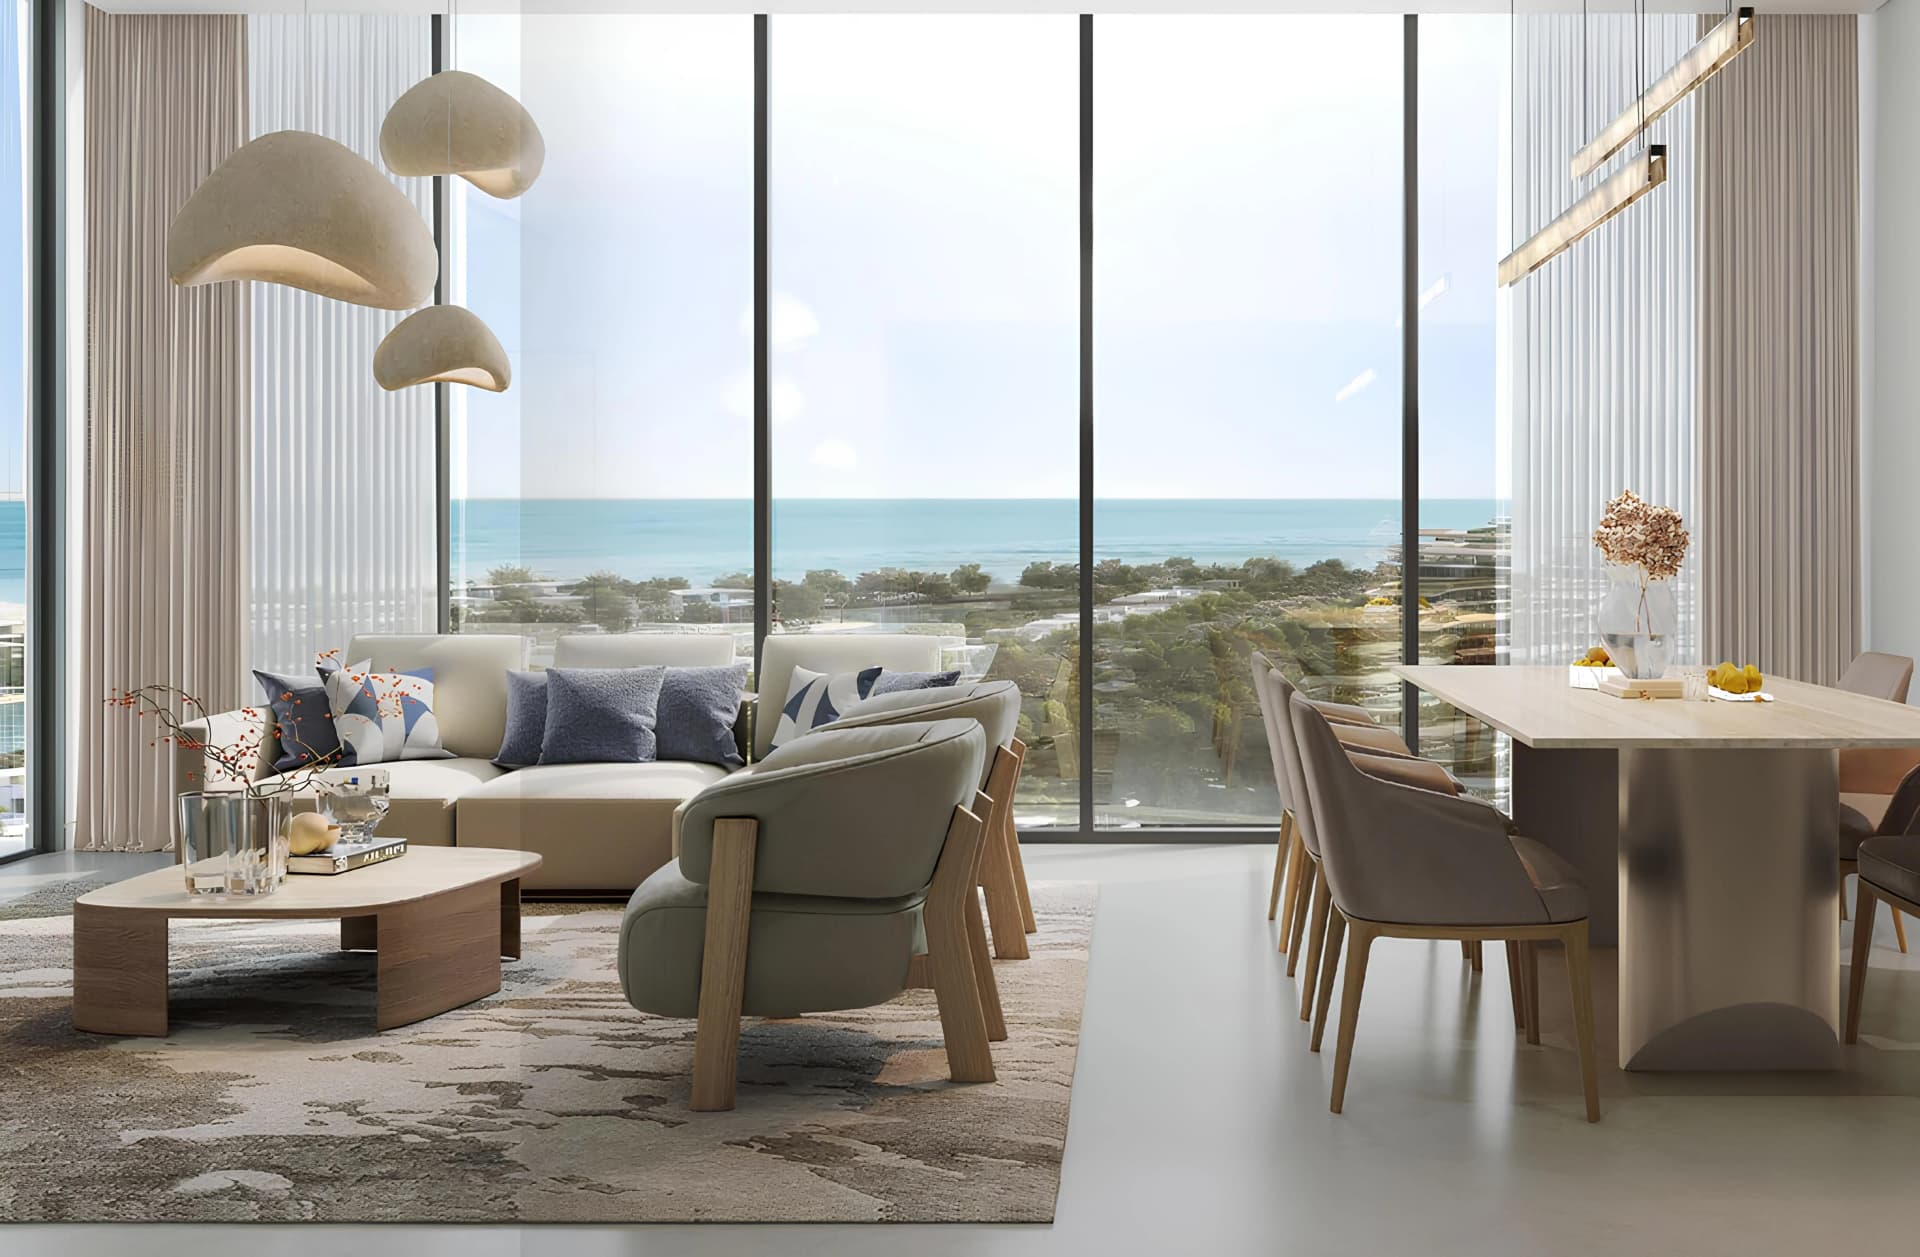
Sobha Realty developed Capeside Marina Residences on Siniya Island, Umm Al Quwain. The project consists of two towers, each with a ground level, nine residential floors, and a roof. The collection includes residences with one, two, and three bedrooms. Interiors use natural light, refined materials, and a warm neutral palette. Floor-to-ceiling windows frame sea views. Layouts are organized for calm daily living.
Siniya Island is located off the coast of Umm Al Quwain, connected to the mainland by a bridge. The island is positioned north of Dubai, approximately 50 minutes by car, and around 30 minutes from Sharjah. Marjan Island is 10 minutes away. The location suits residents who prefer a quieter coastal environment while maintaining access to urban centers. The island includes retail outlets, lush parks, and beach access.
Capeside Marina Residences is held under freehold ownership. Handover is scheduled for Q2 2030. The building includes outdoor relaxation areas, retail outlets, landscaped gardens, beach access, promenade, and a yacht club with boat mooring. Contact Photon Estate for available units.