Binghatti Hillside
Starting from
AED 4,916,400
- Emirate
- Dubai
- Handover
- Sep 2026
- District
- Dubai Science Park
- Unit Types
- Coming soon
About the Project Binghatti Hillside
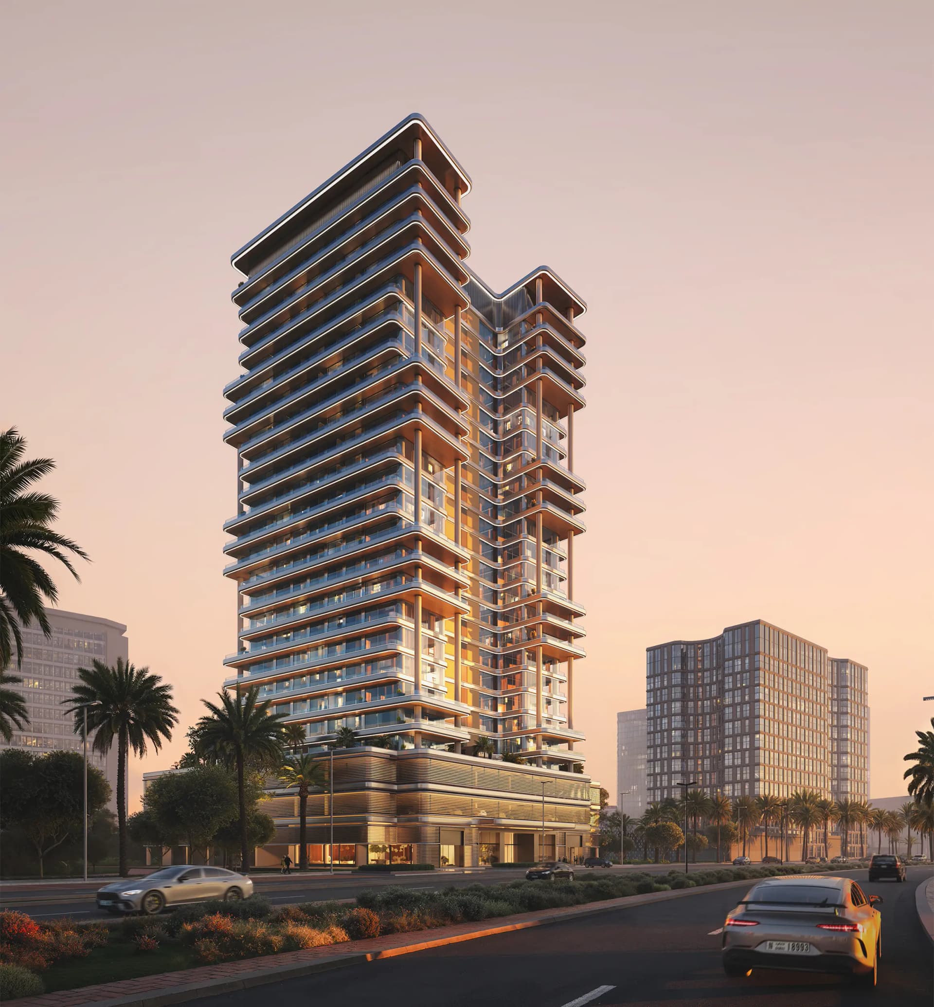
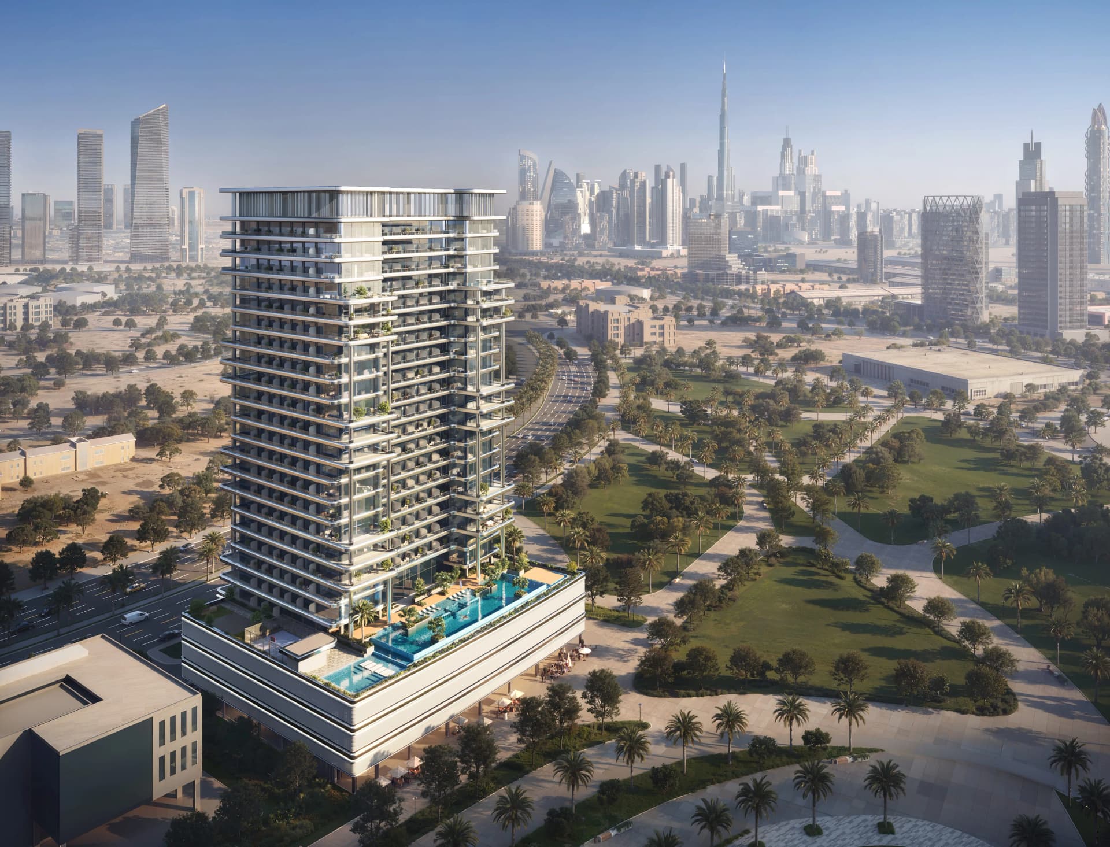
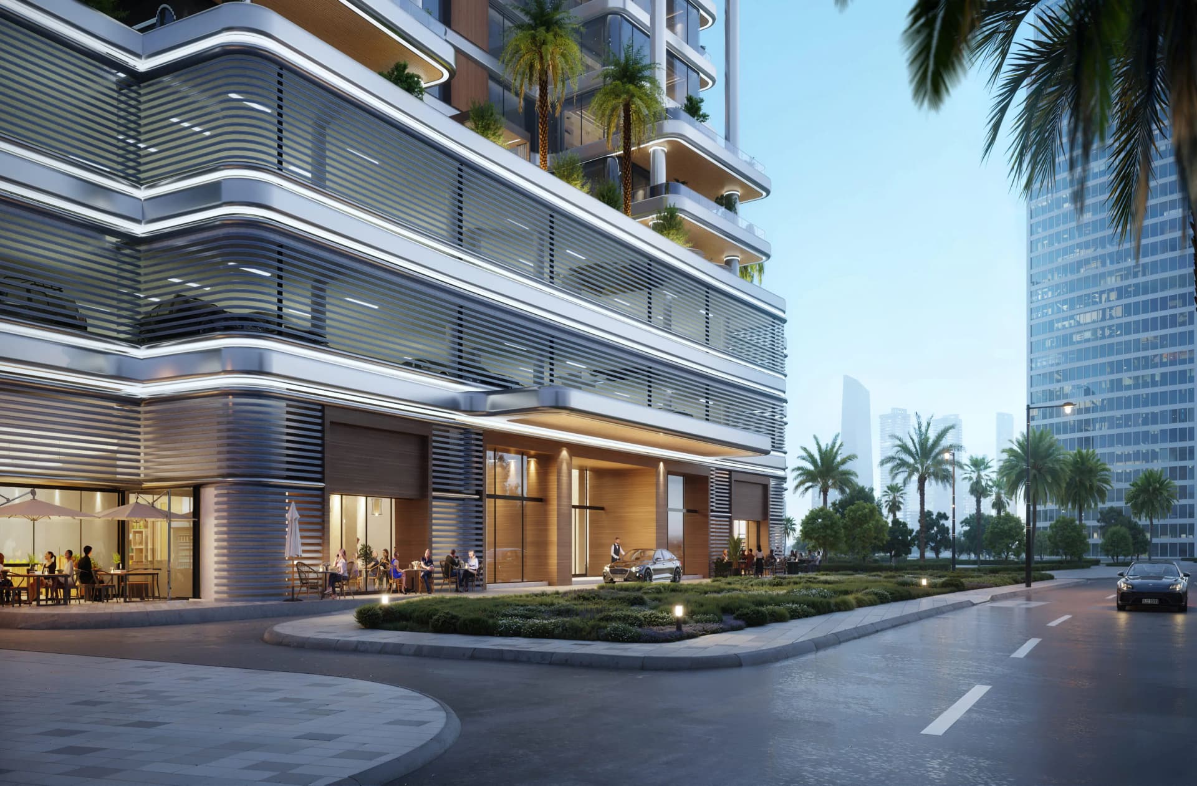
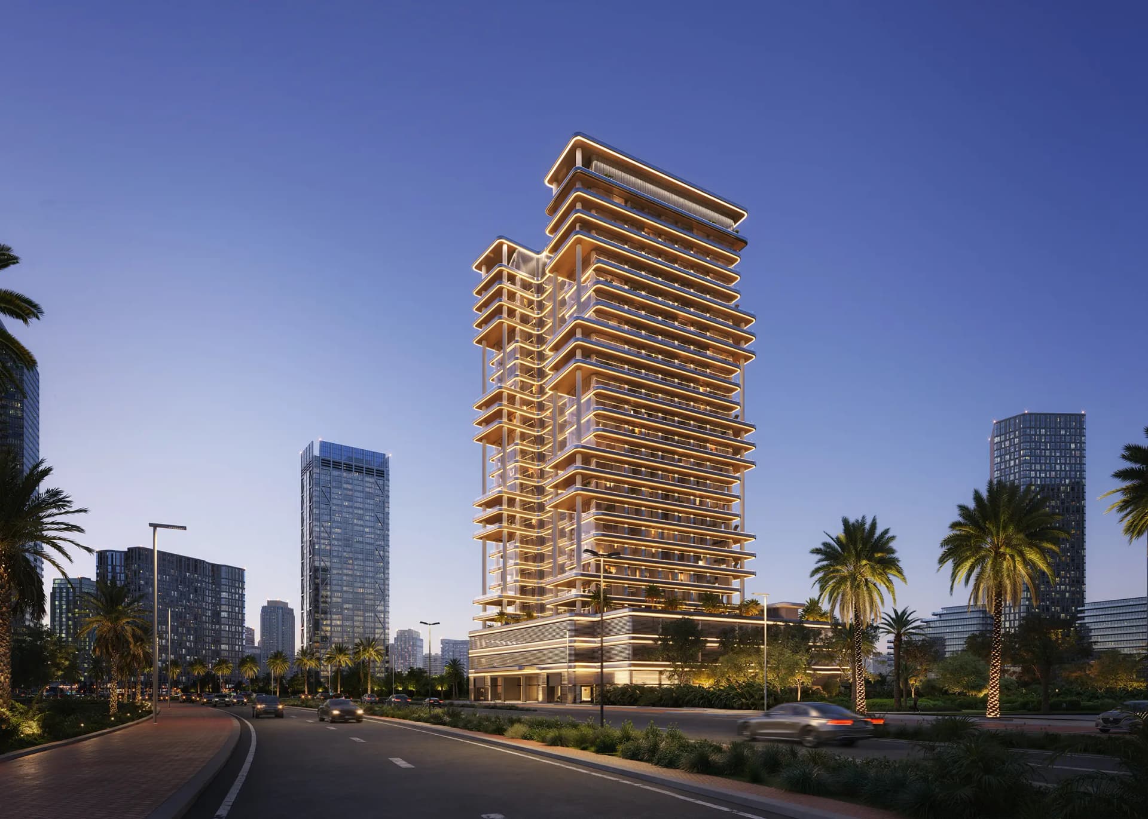
Binghatti Hillside by Binghatti Developers is a mixed-use project in Dubai Science Park with 21 residential floors. The development includes studios, 1-bedroom apartments, and retail spaces. Light-toned GRC cladding with geometric patterns defines the facade. Residents access adult and kids pools, sports courts, and gyms. The location sits 10 minutes from Mall of the Emirates. Q2 2026 handover.
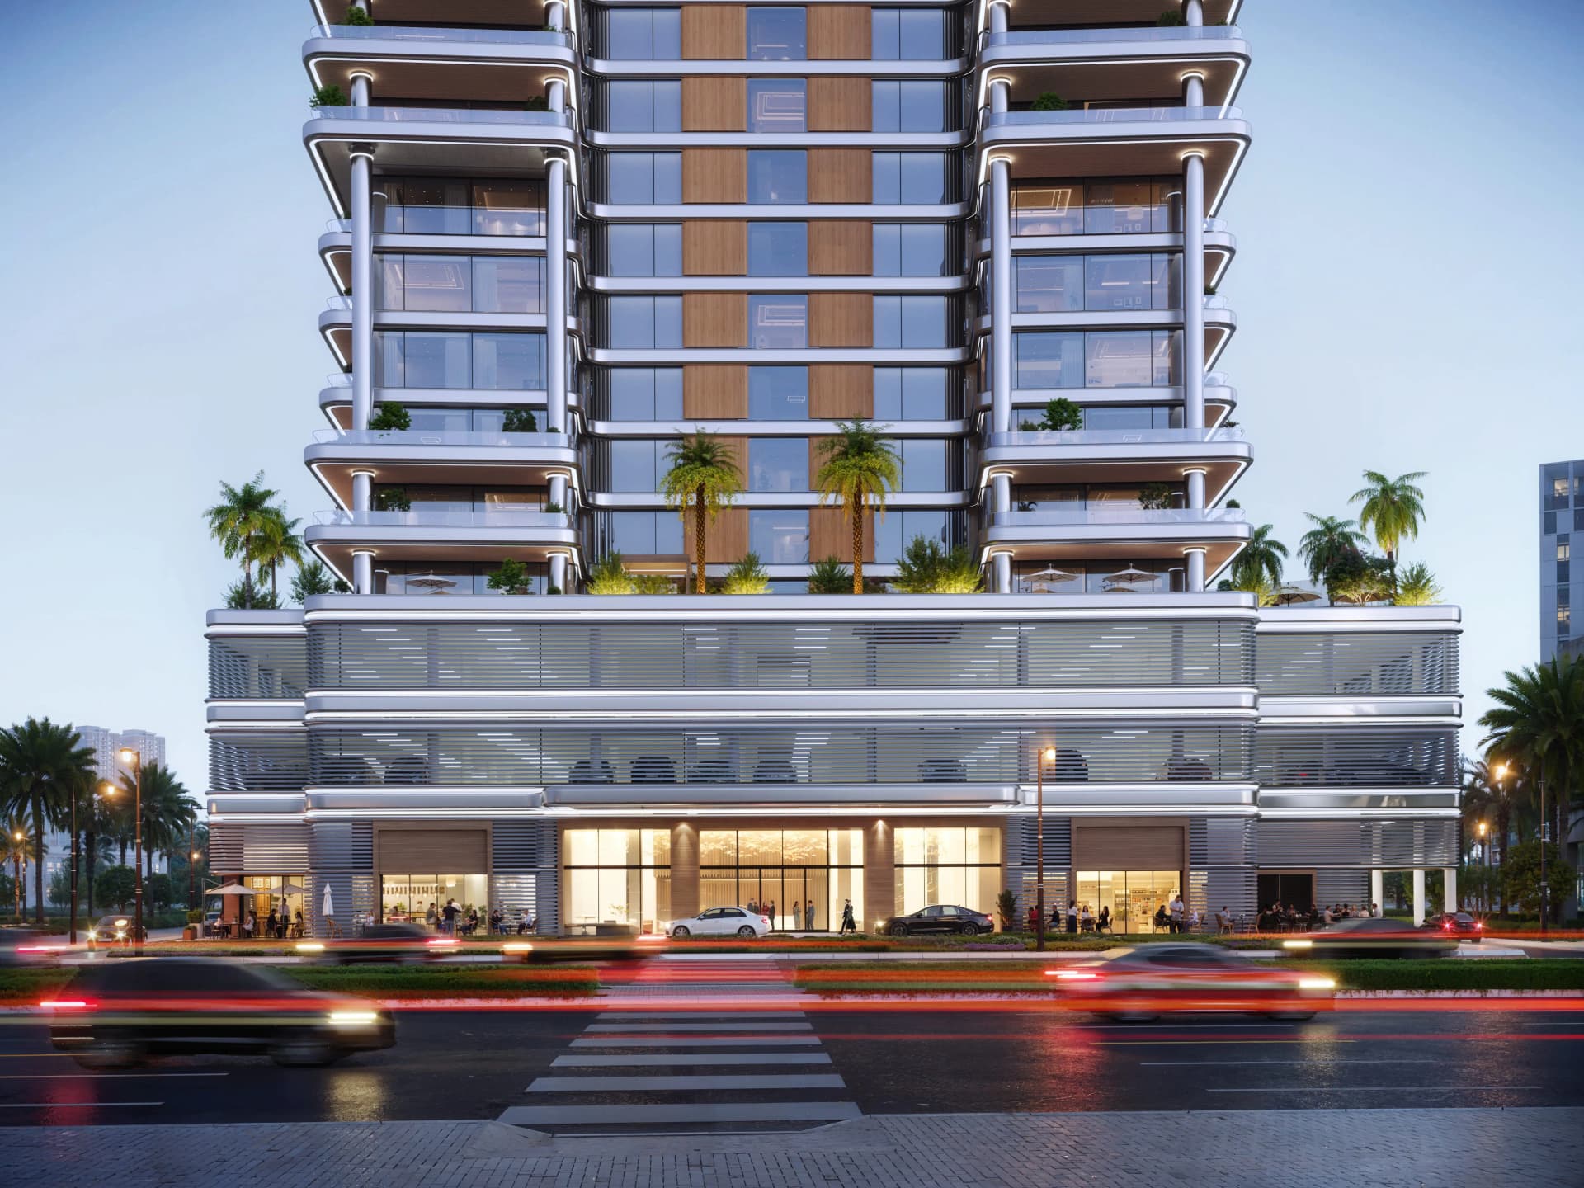
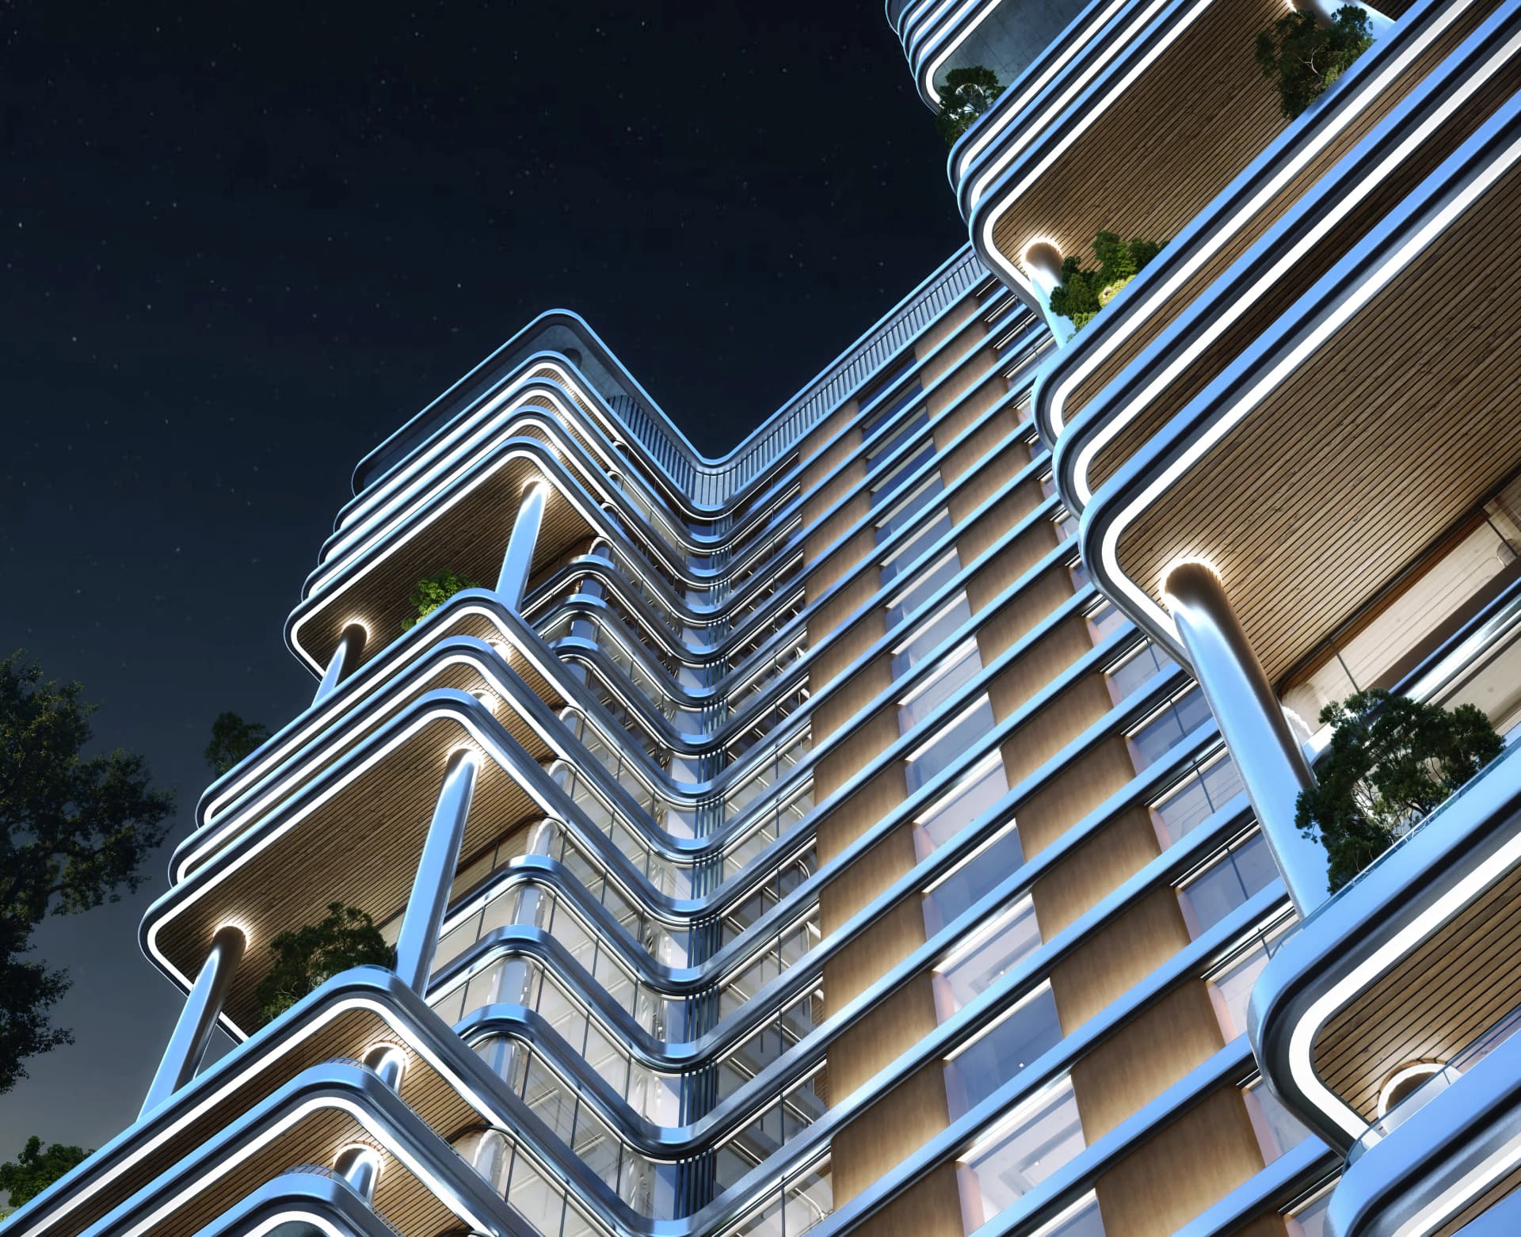
Binghatti Hillside by Binghatti Developers is a 21-floor mixed-use development in Dubai Science Park. The project includes three basement levels, ground floor, two podium levels, residential floors, and a rooftop. Light-toned GRC cladding covers the facade, creating geometric patterns with clean lines. The collection includes studios, 1-bedroom apartments, and commercial spaces on lower levels. Interiors use natural wood, marble, brass details, and mirror inserts with porcelain tiles and decorative plaster.
Dubai Science Park connects to Al Khail Road, Sheikh Zayed Road, and Umm Suqeim Street. Circle Mall and Dubai Hills Mall are nearby. Mall of the Emirates, Dubai Hills Golf Club, and Global Village sit 10-15 minutes away. Burj Khalifa and The Dubai Mall are reachable in 20 minutes. The district hosts research facilities, educational institutions, and science-focused businesses.
On-site facilities include adult and kids pools with in-water seating, a children’s playground, sports court, relaxation zones, and gyms with changing rooms. All units are sold freehold with scheduled handover in Q2 2026. Contact Photon Estate for available units.