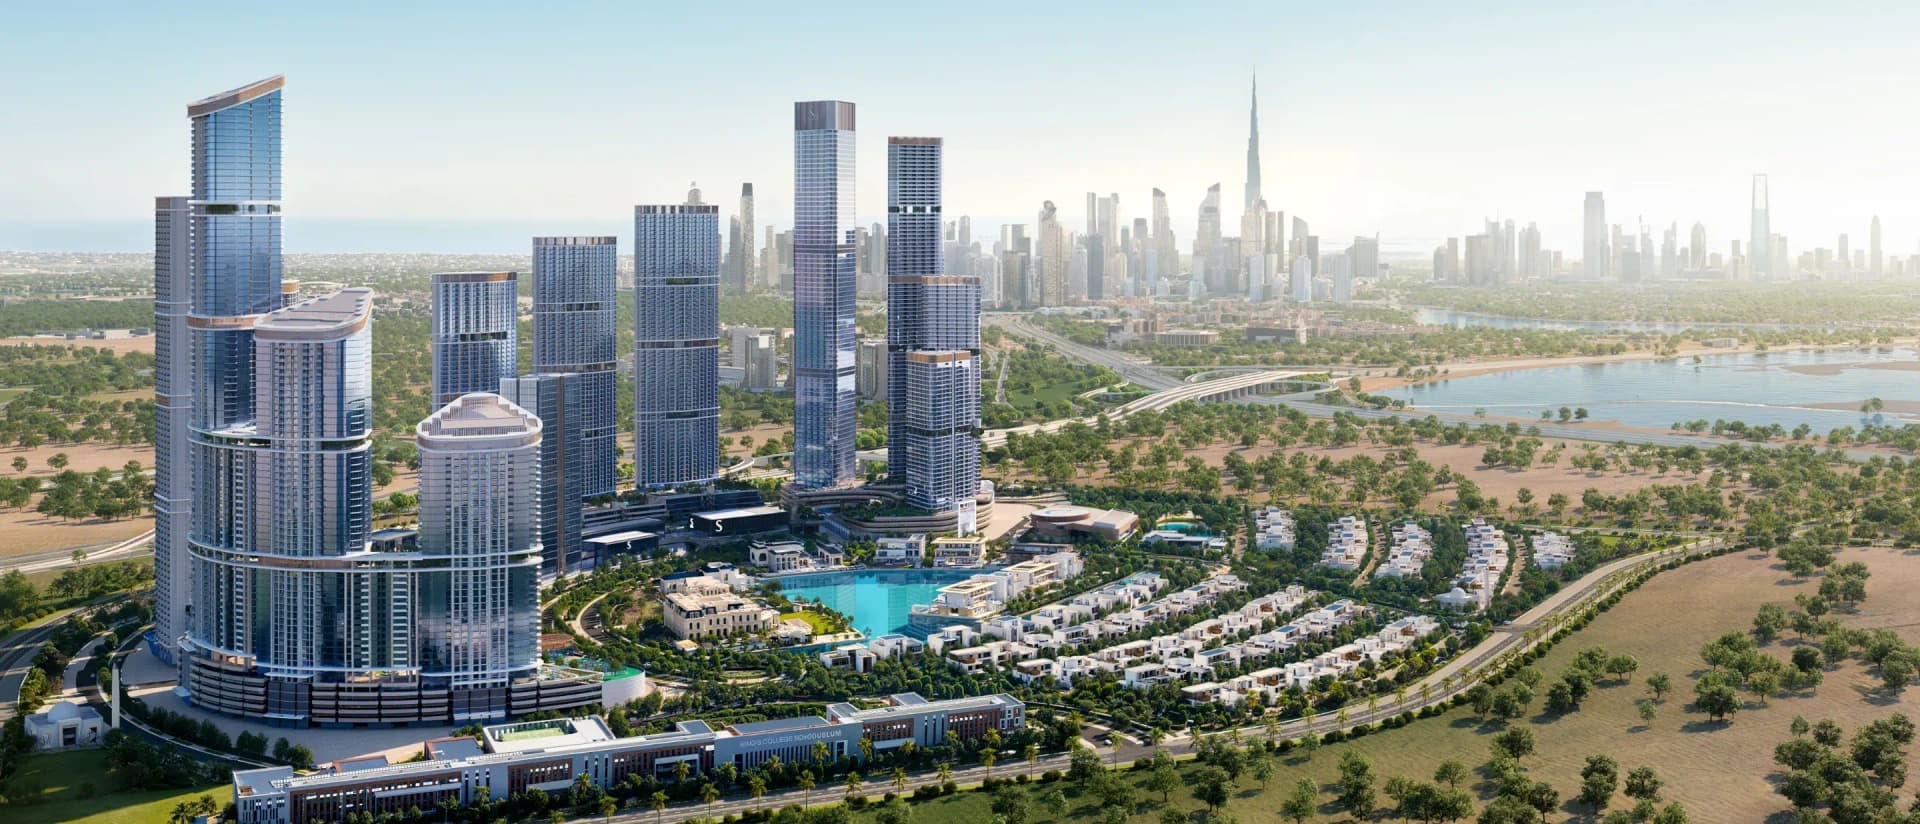
01— Lagoons
Two Blue Lagoons
One for villa residents, one for the apartment towers, linked by landscaped boardwalks across the masterplan.
District
Sobha Hartland 2
Projects
14
Property Types
Apartments, Commerce, Mansion, Villa
Completion
2026-2029
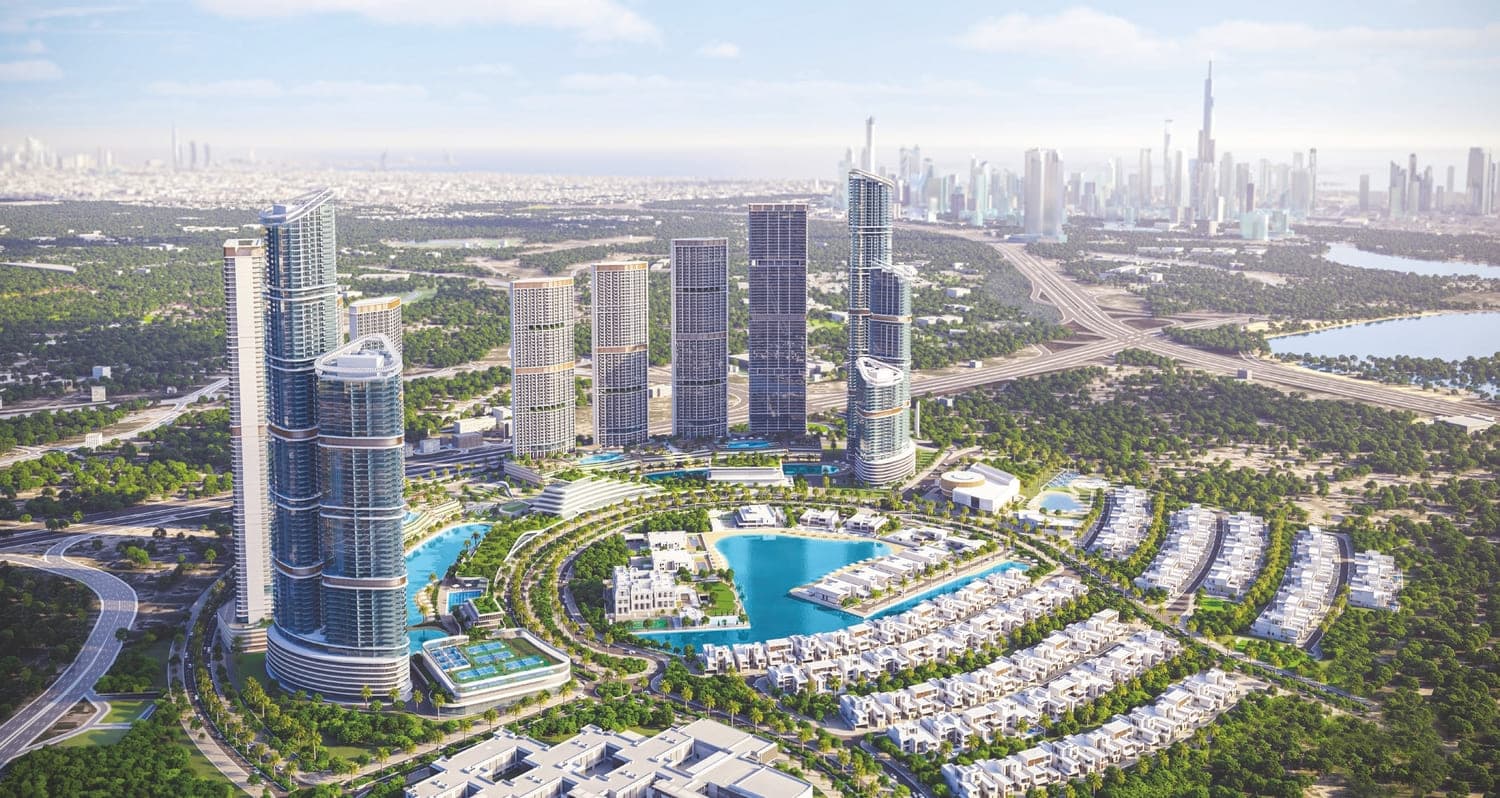
Sobha Hartland II is the ambitious expansion of Sobha Realty's flagship community, spanning over 8 million sq ft in Mohammed Bin Rashid Al Maktoum City. This next-generation master development elevates the Hartland concept with taller towers, wider boulevards, and even more green space — creating a self-contained city within a city.
The community is organized into distinct residential clusters: Skyscape towers offering panoramic skyline views, Skyvue residences with elevated lifestyle amenities, the Riverside Crescent collection along landscaped waterways, and exclusive estate villas and plots. With sixteen residential projects, Hartland II represents one of the largest single-developer communities currently under construction in Dubai.
Residents enjoy a 3.5 km linear park with jogging tracks, a lagoon-style swimming pool, outdoor cinema, co-working spaces, and a dedicated retail boulevard. The community features dedicated cycling infrastructure, EV charging stations, and energy-efficient building designs reflecting Sobha's commitment to sustainable development.
Located adjacent to the original Sobha Hartland with direct access to Al Khail Road, the community is minutes from Downtown Dubai and Dubai International Airport, and benefits from proximity to the Ras Al Khor Wildlife Sanctuary. Handovers range from 2026 to 2030.
Prime location
%2F55.32940601%2C25.1716%2C15%2C0%2F800x450%402x%3Faccess_token%3Dpk.eyJ1IjoiZGVtb2tyYXQ5MCIsImEiOiJjbWtwcTR3c24wbHpnM2VyMmtsdjR3Ym95In0.ASh2w-3kuWfj7G1SXzL0og%26logo%3Dfalse%26attribution%3Dfalse&w=1920&q=75)
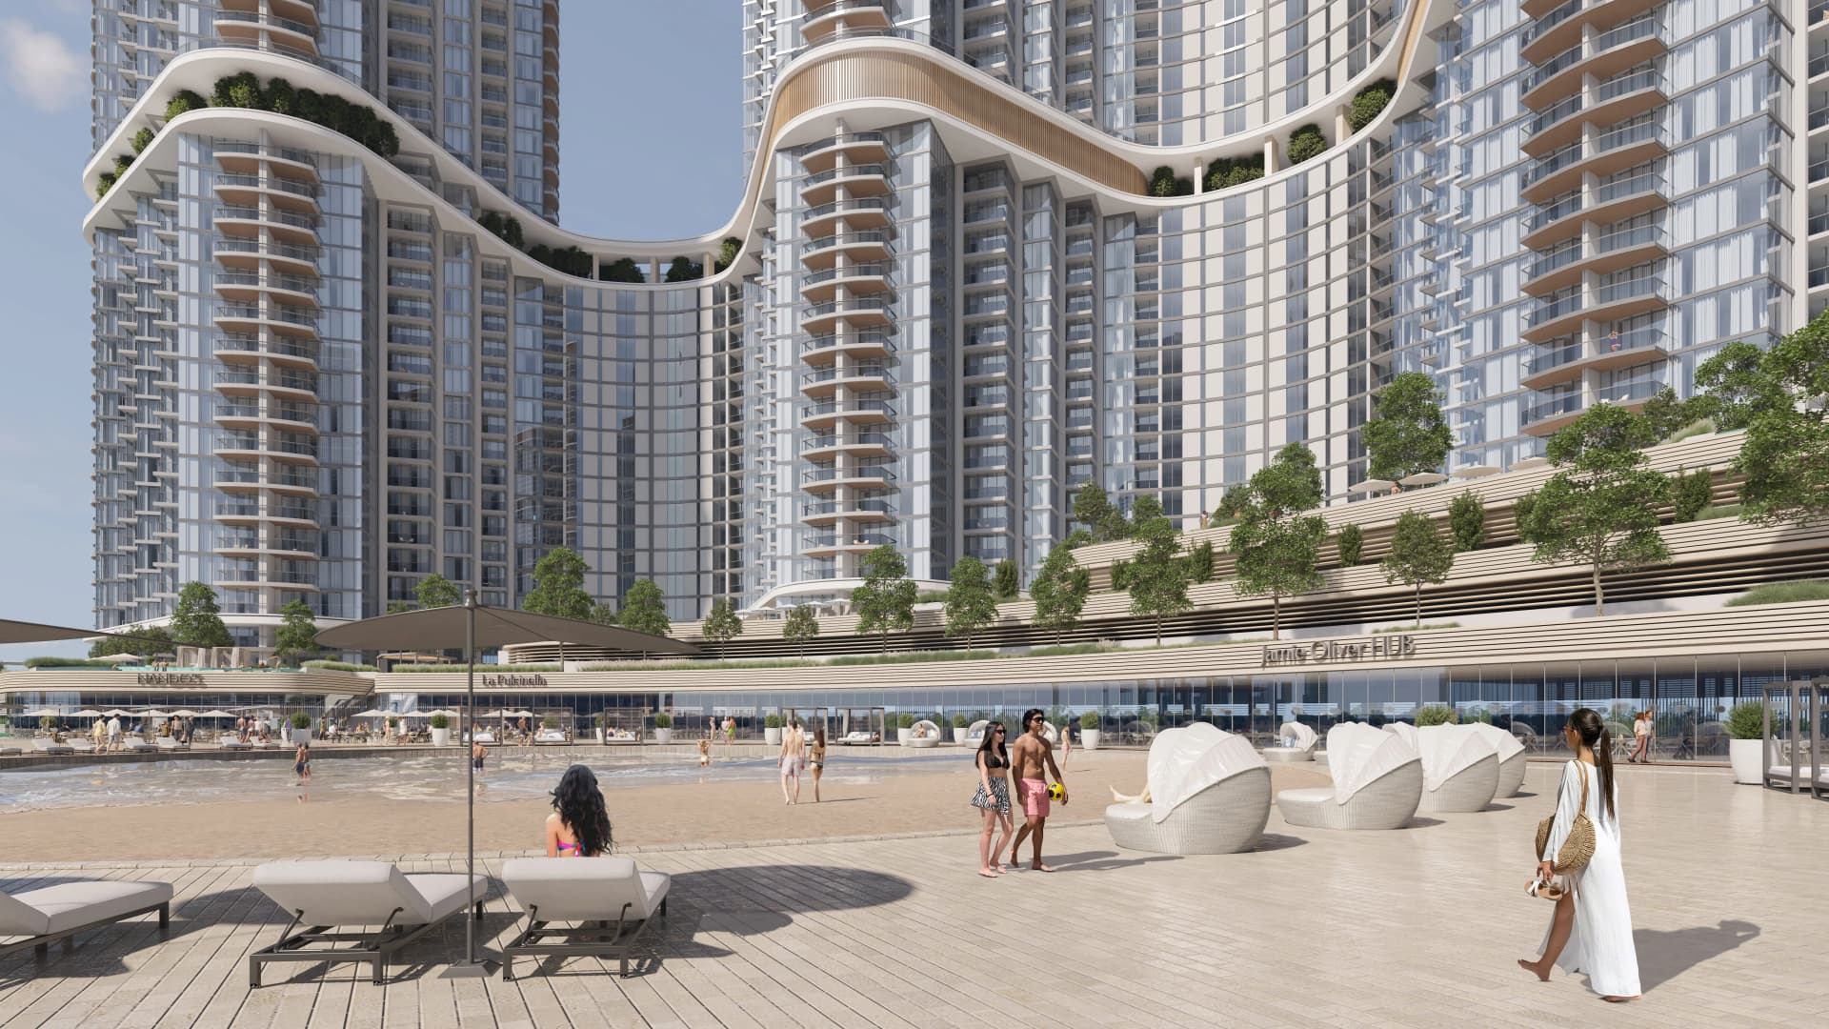
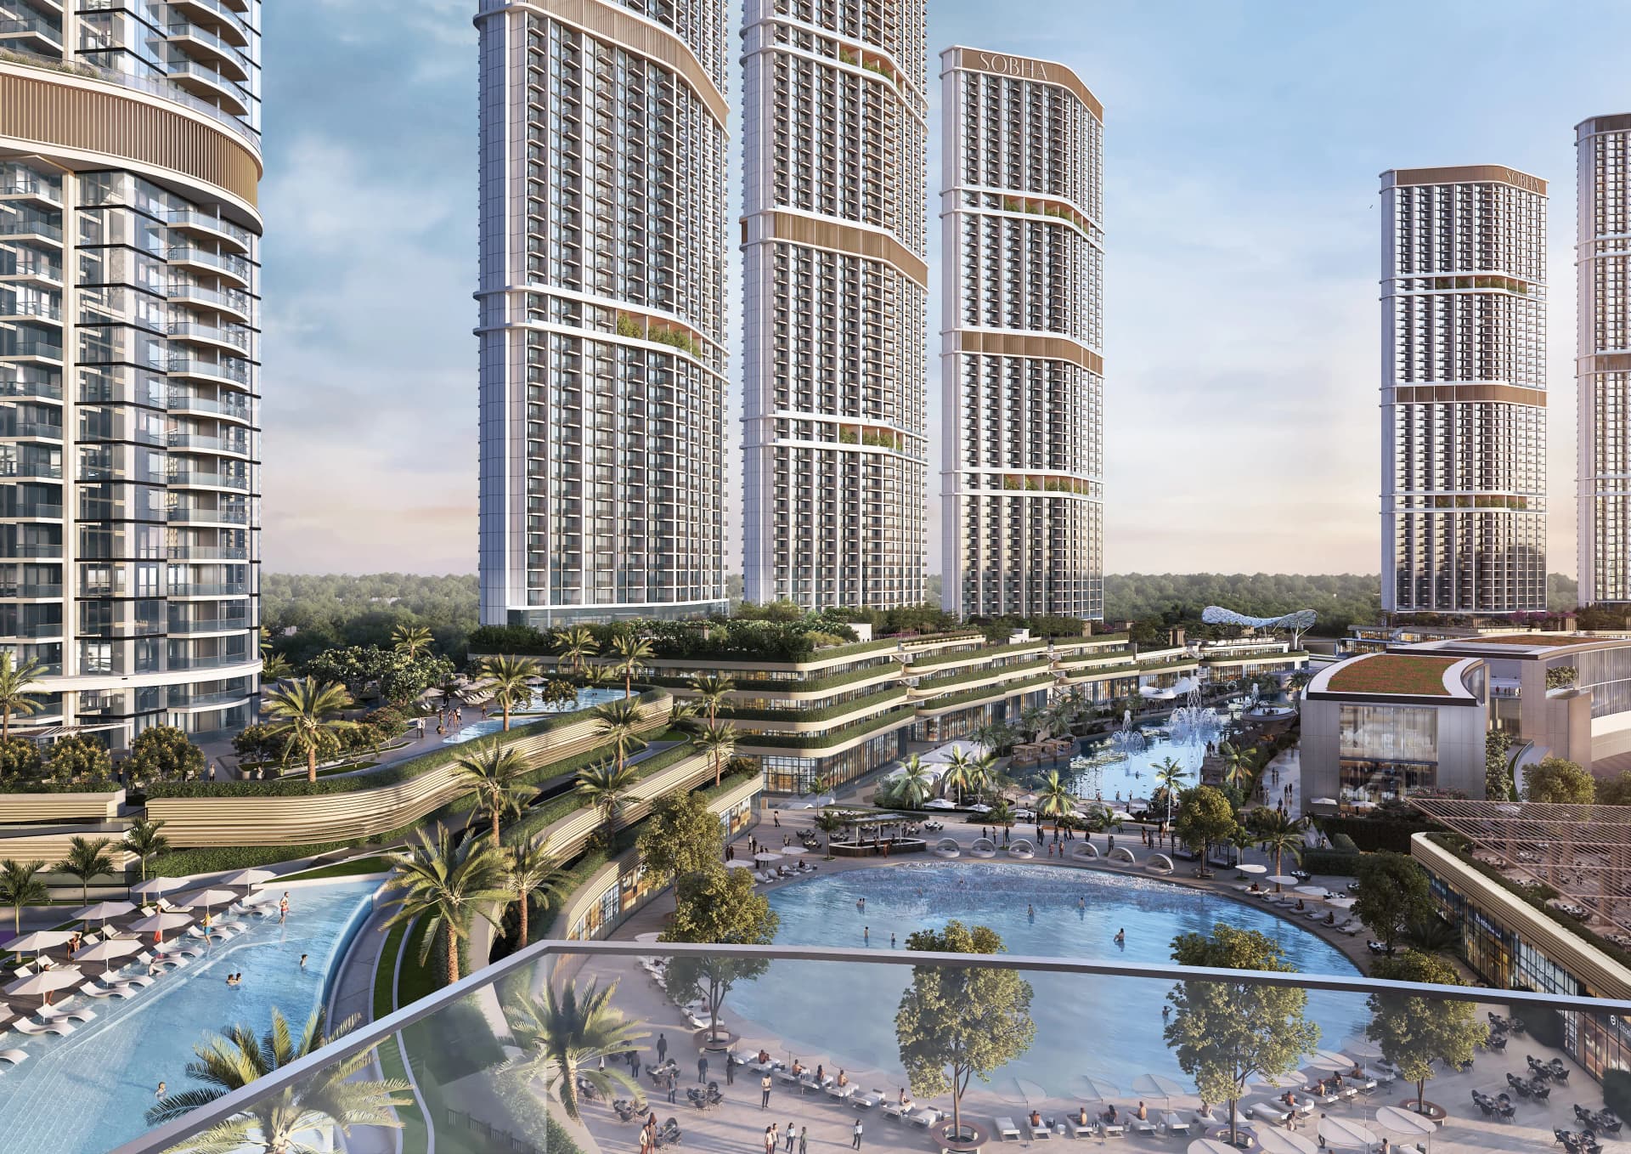
Sobha Hartland II is organised around water — two blue lagoons, a wave pool, boardwalks and beach edges, woven through eight million square feet of master-planned community in the heart of MBR City.
Most Dubai communities fight for a single pool view. Hartland II gives you a choice of lagoons — one for villas, one for the apartment towers — connected by boardwalks, linear parks, and a wave pool that no other Sobha community currently delivers.
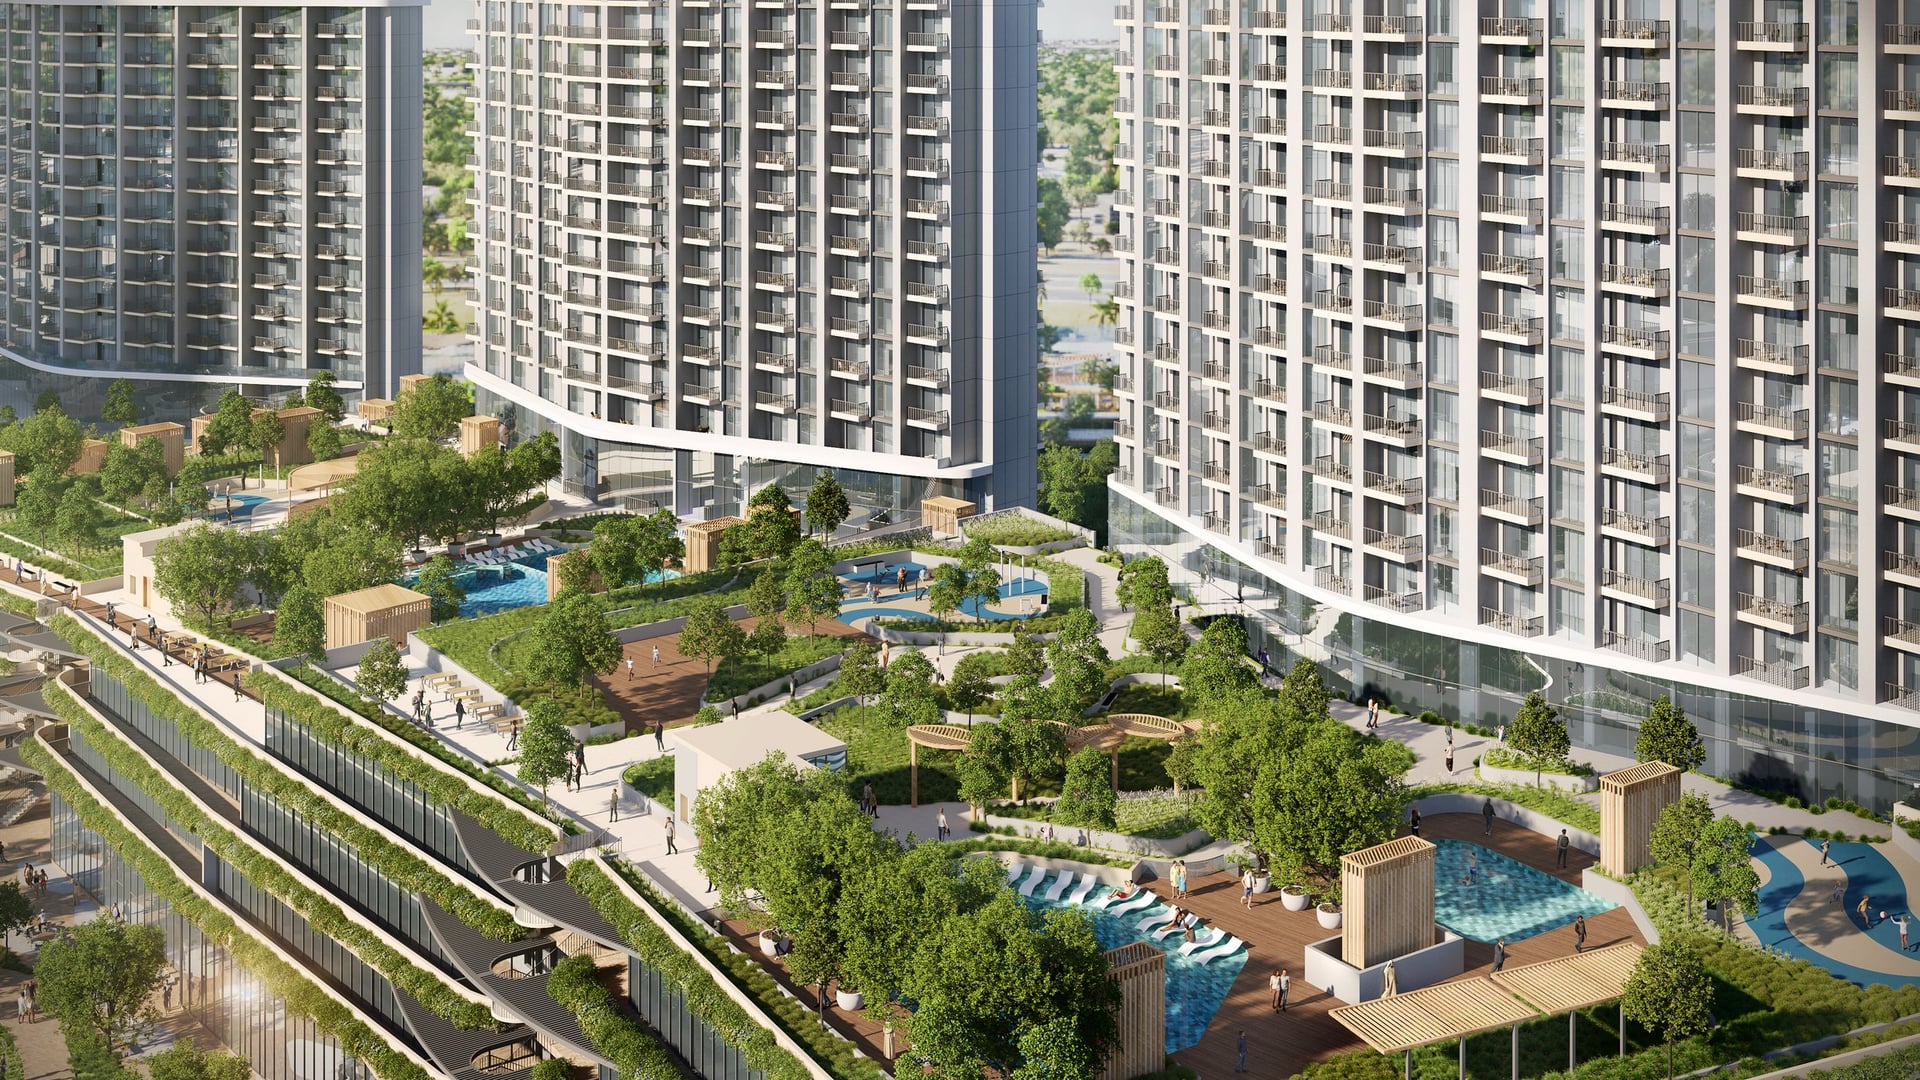
One for villa residents, one for the apartment towers, linked by landscaped boardwalks across the masterplan.
Rare for a residential masterplan — active waterplay at the heart of the podium, no other Sobha community currently delivers this.
Sandy beach amenities, submerged seating, cabanas, disappearing water feature — designed for hours, not minutes.
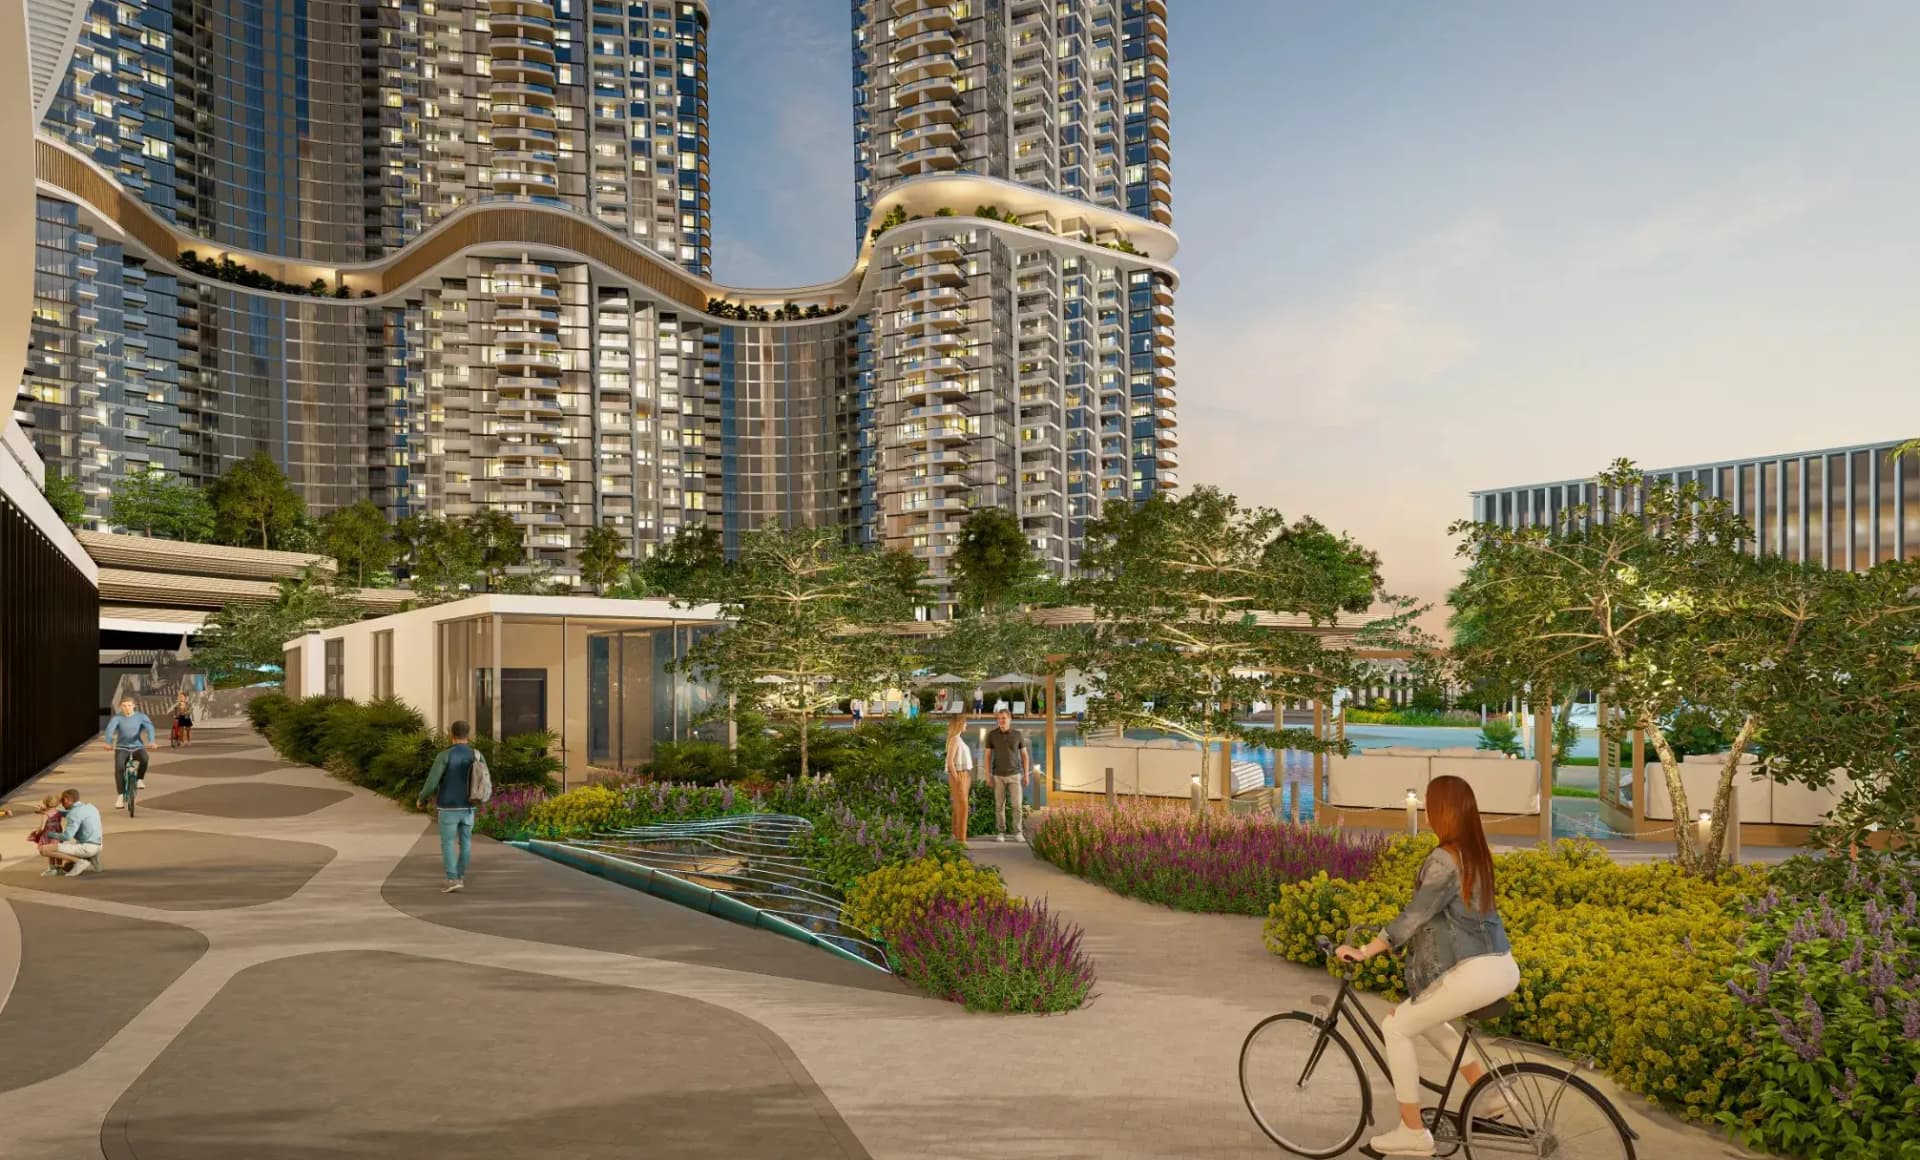
Linear parks, zen gardens, bouldering walls, forest landscapes woven between every residential cluster.
Kindergarten and K-12 within the community — walking distance, no morning traffic, no school run out of MBR City.
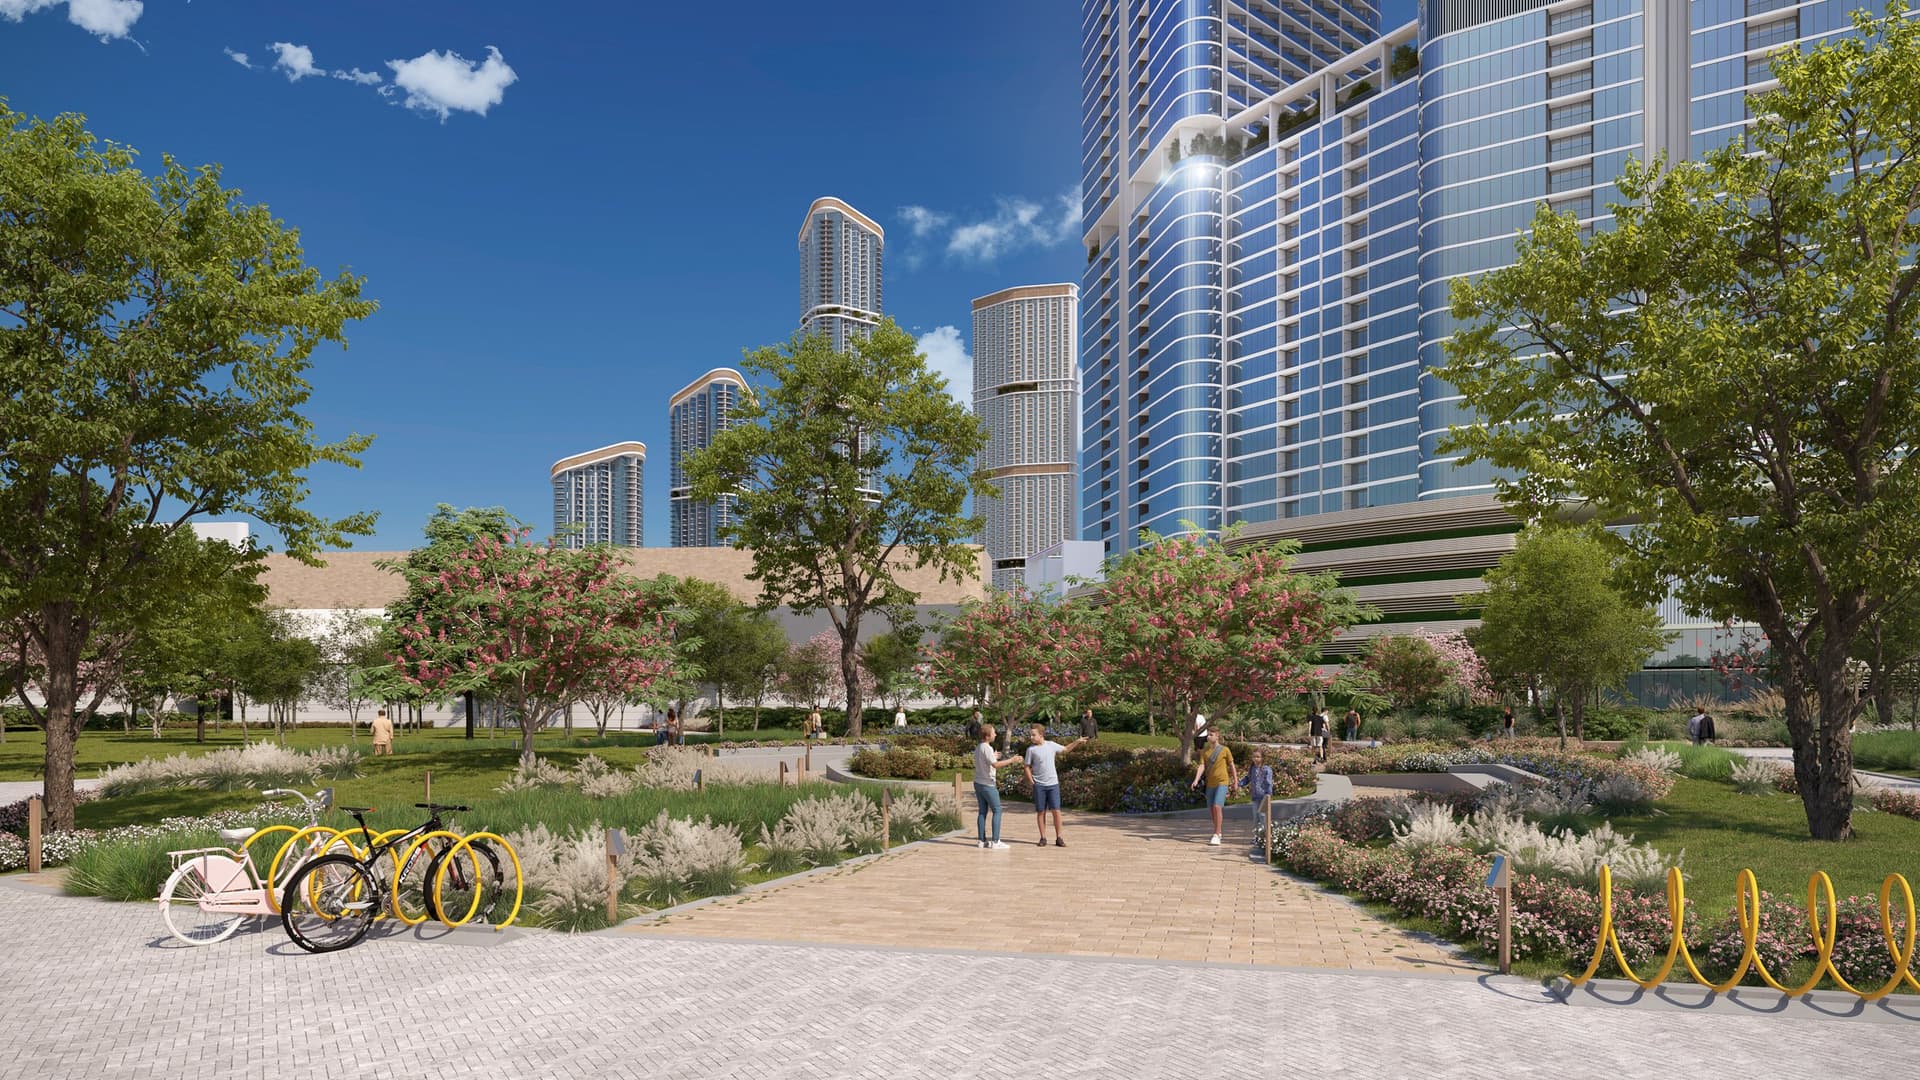 Garden
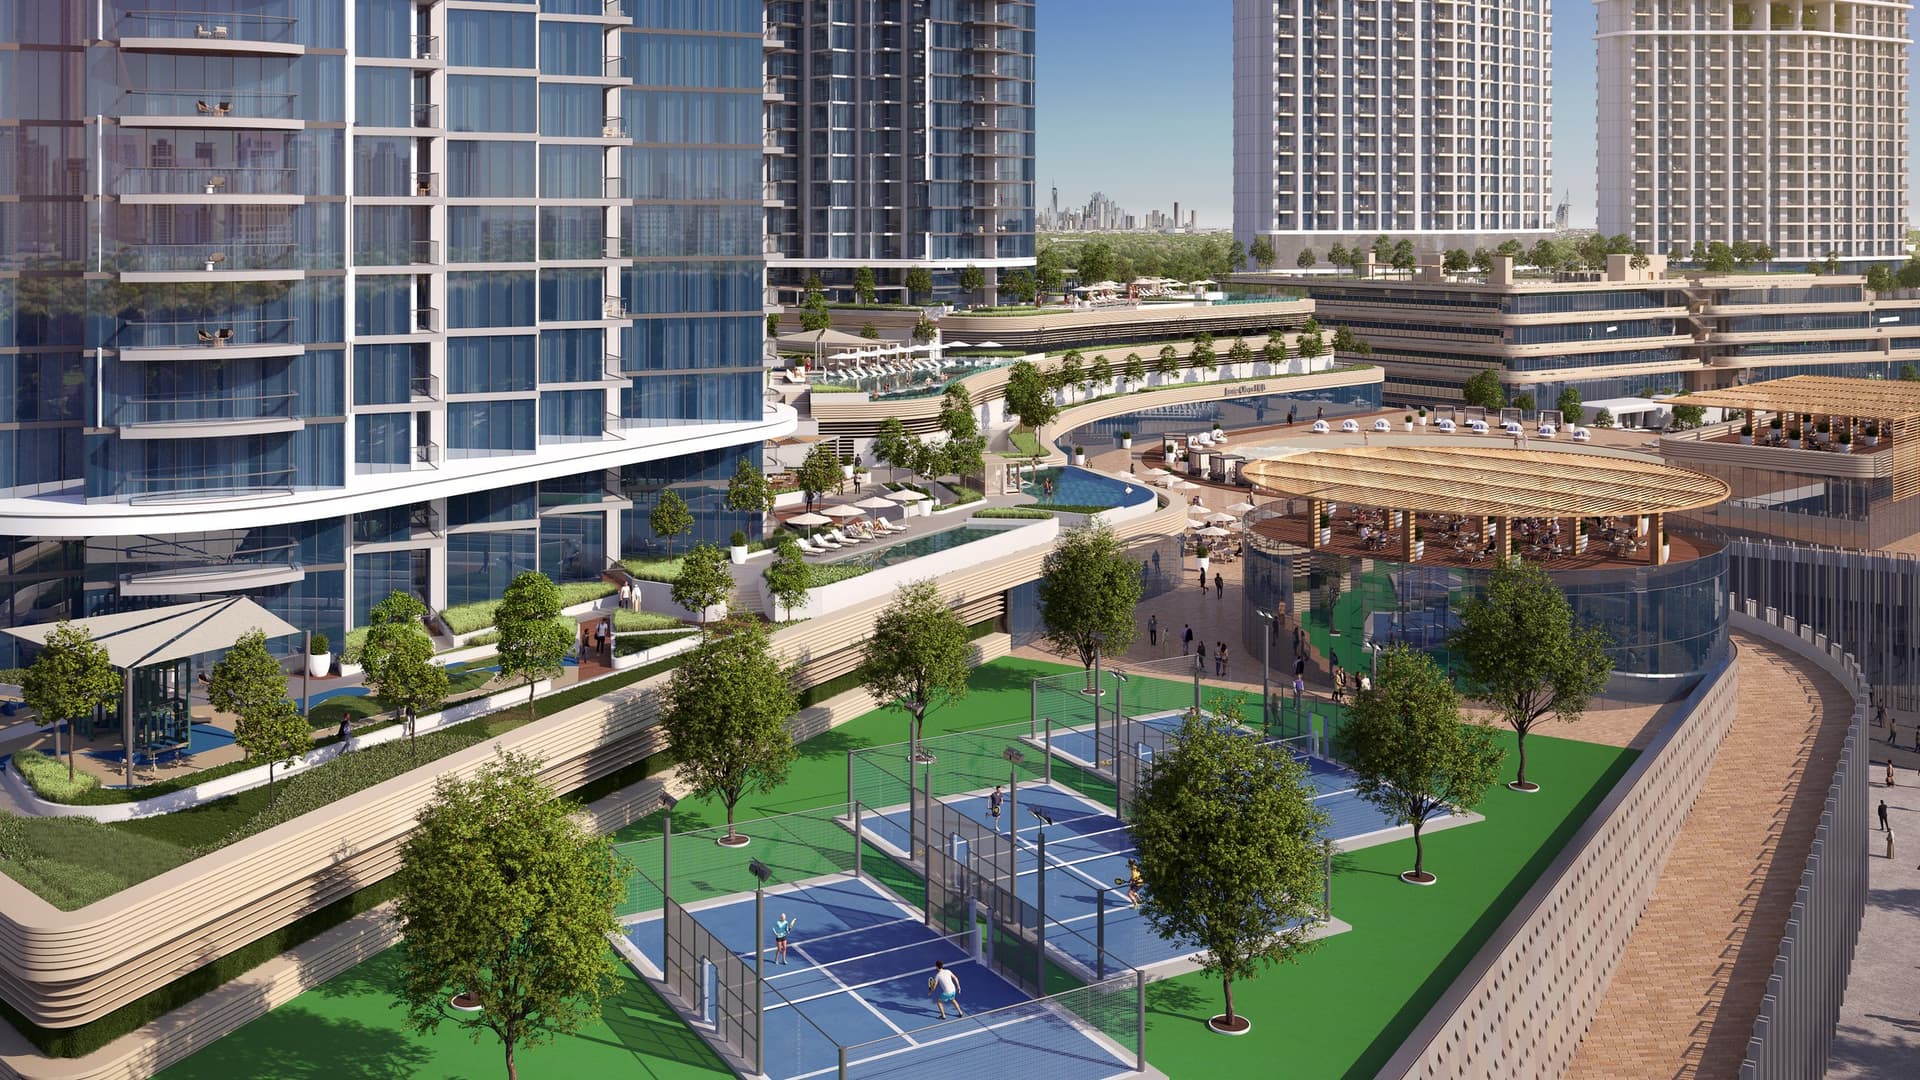 Amenities
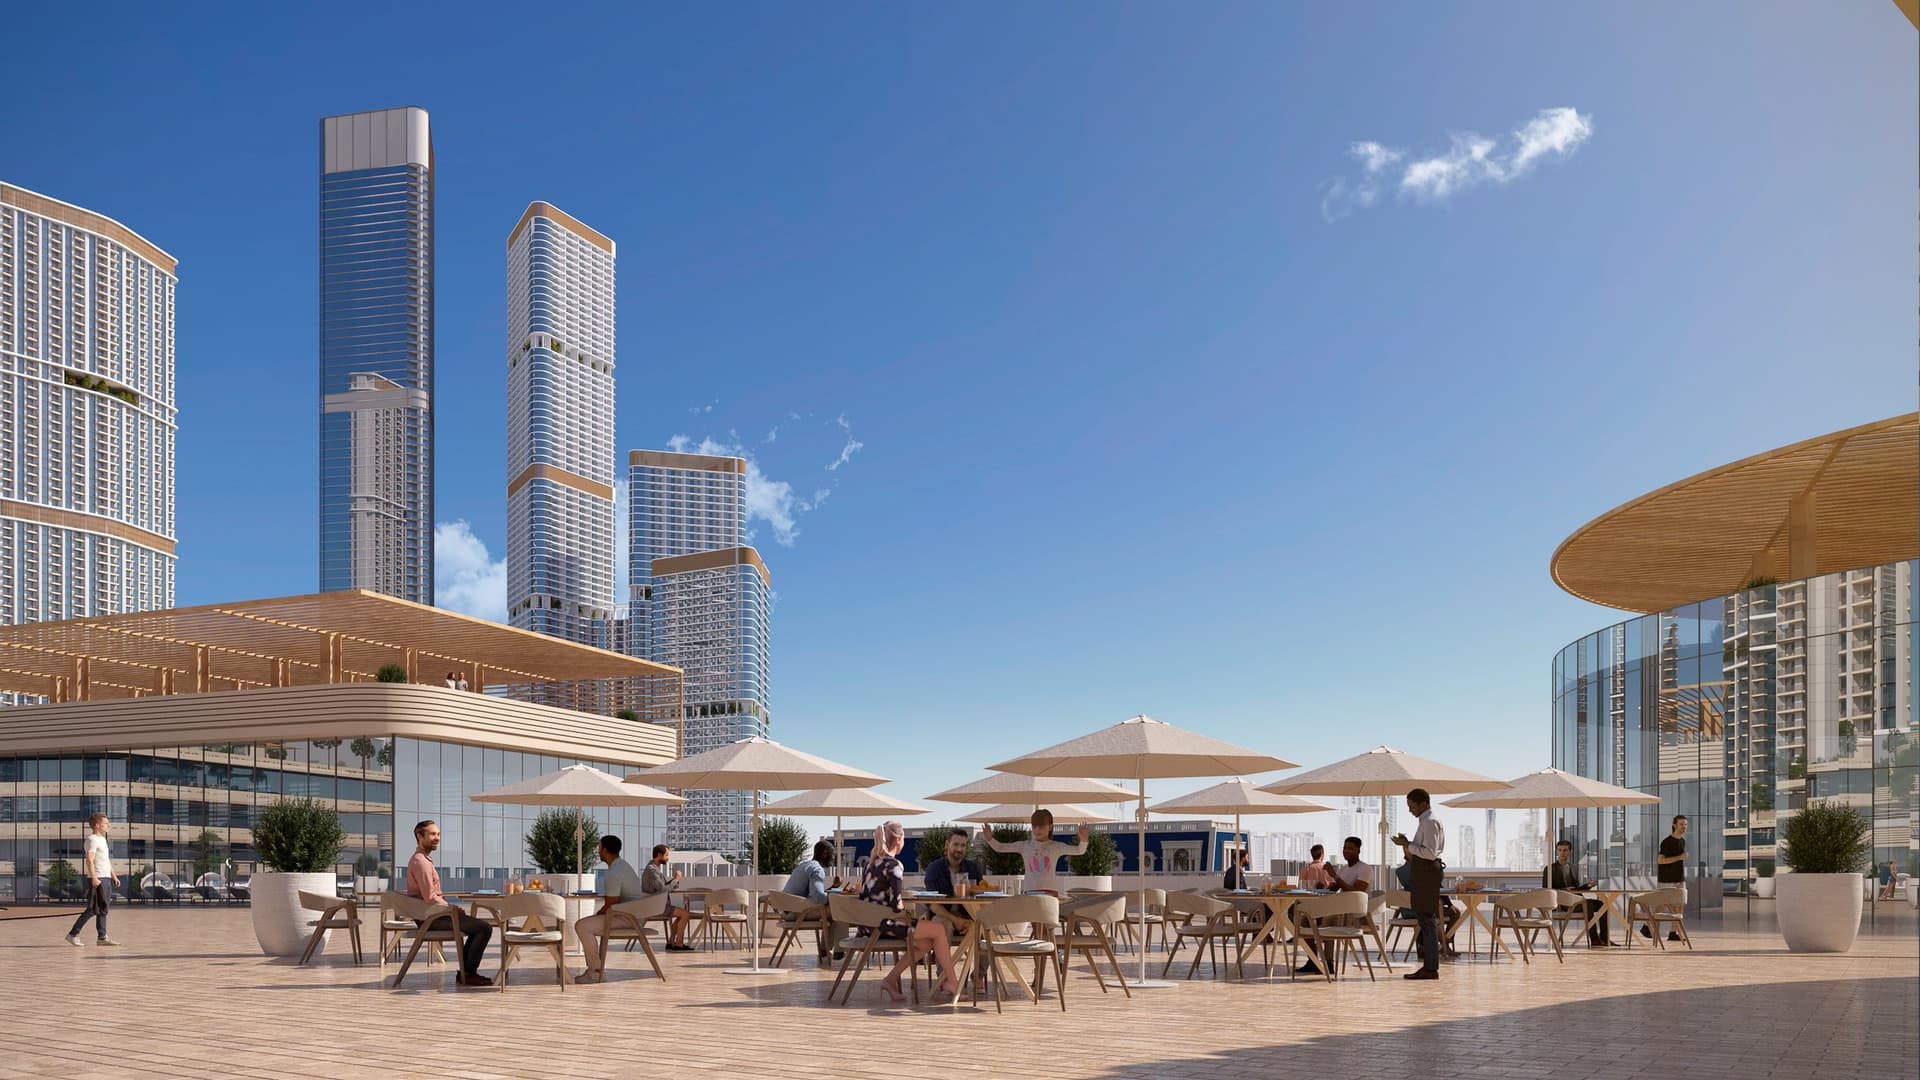 Boardwalk
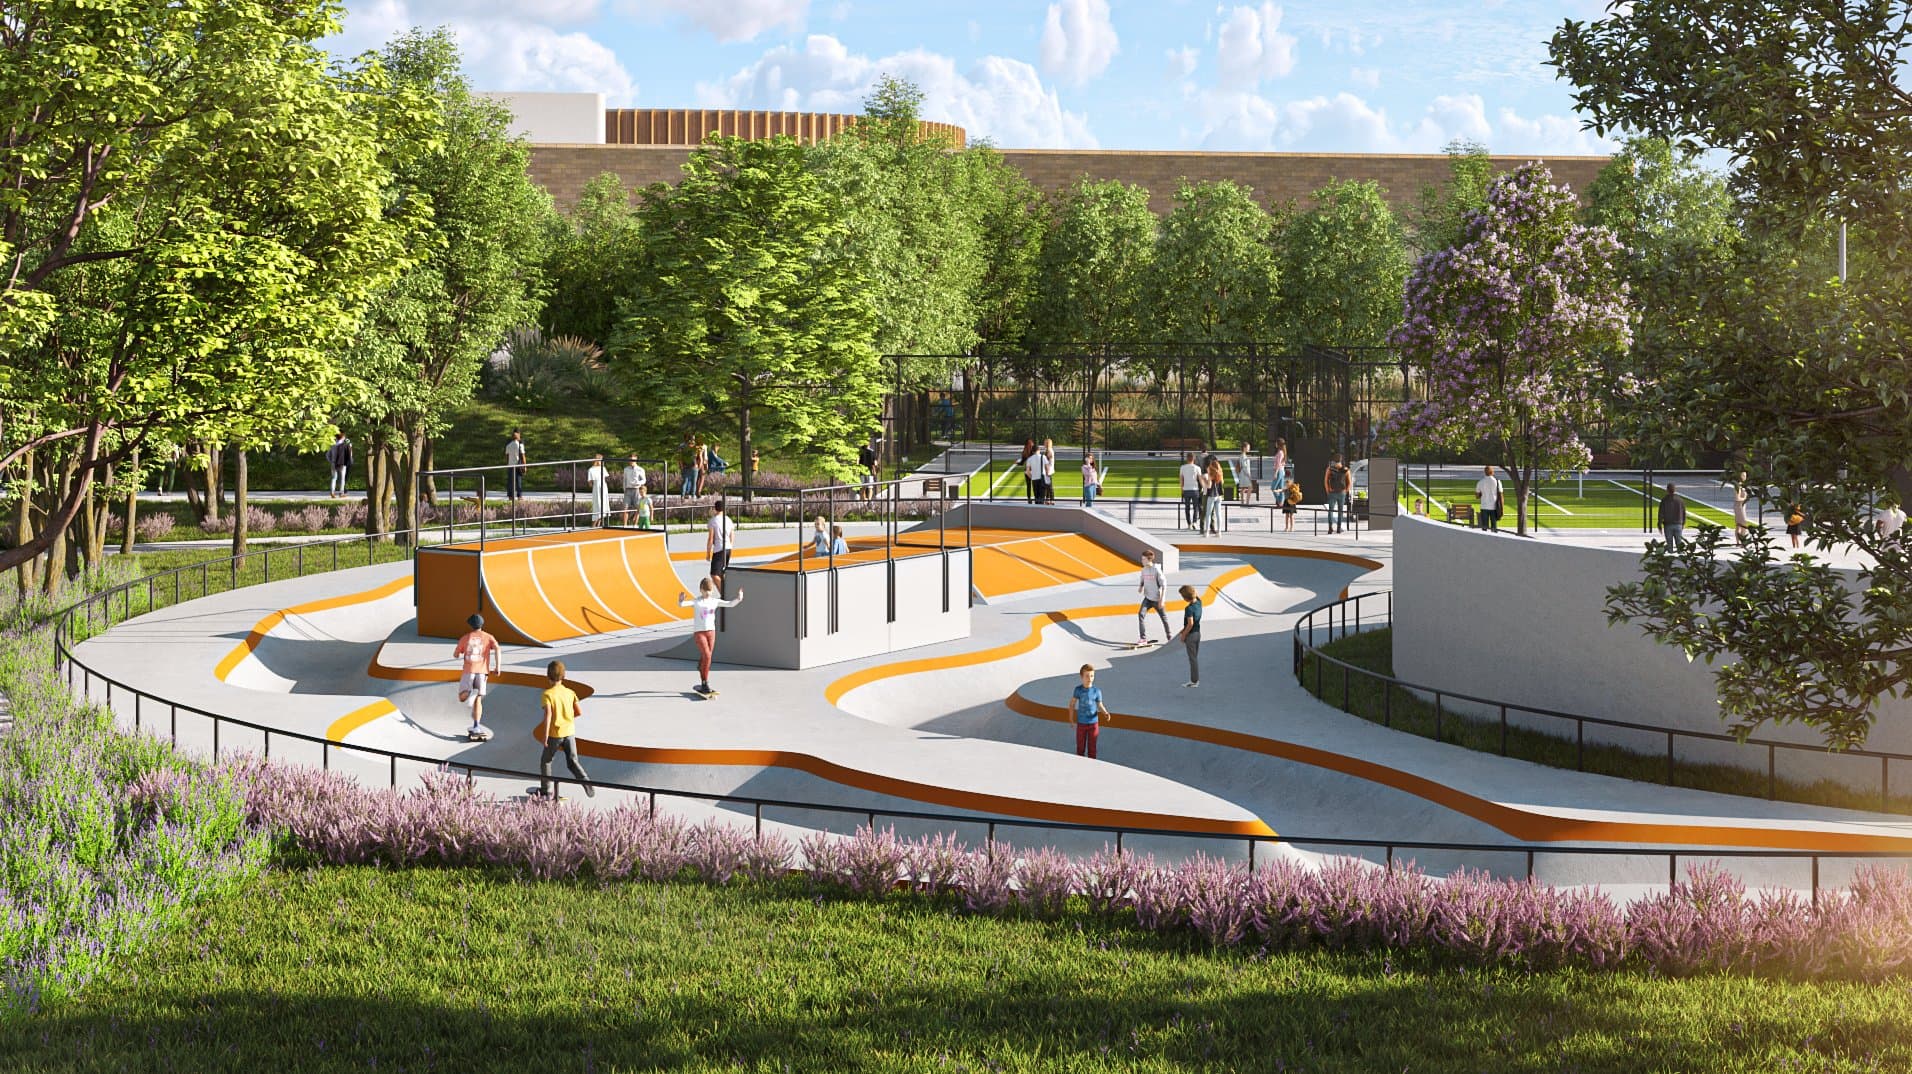 Skate Park
Hartland II isn't a single building — it's a masterplan of four distinct residential zones, each with its own price point, architecture, and handover.
Riverside Crescent for waterside entry-price apartments. Skyscape for high-rise living with direct lagoon access. Skyvue for architectural drama and the widest Downtown views. Estates and Villas for those who want land.
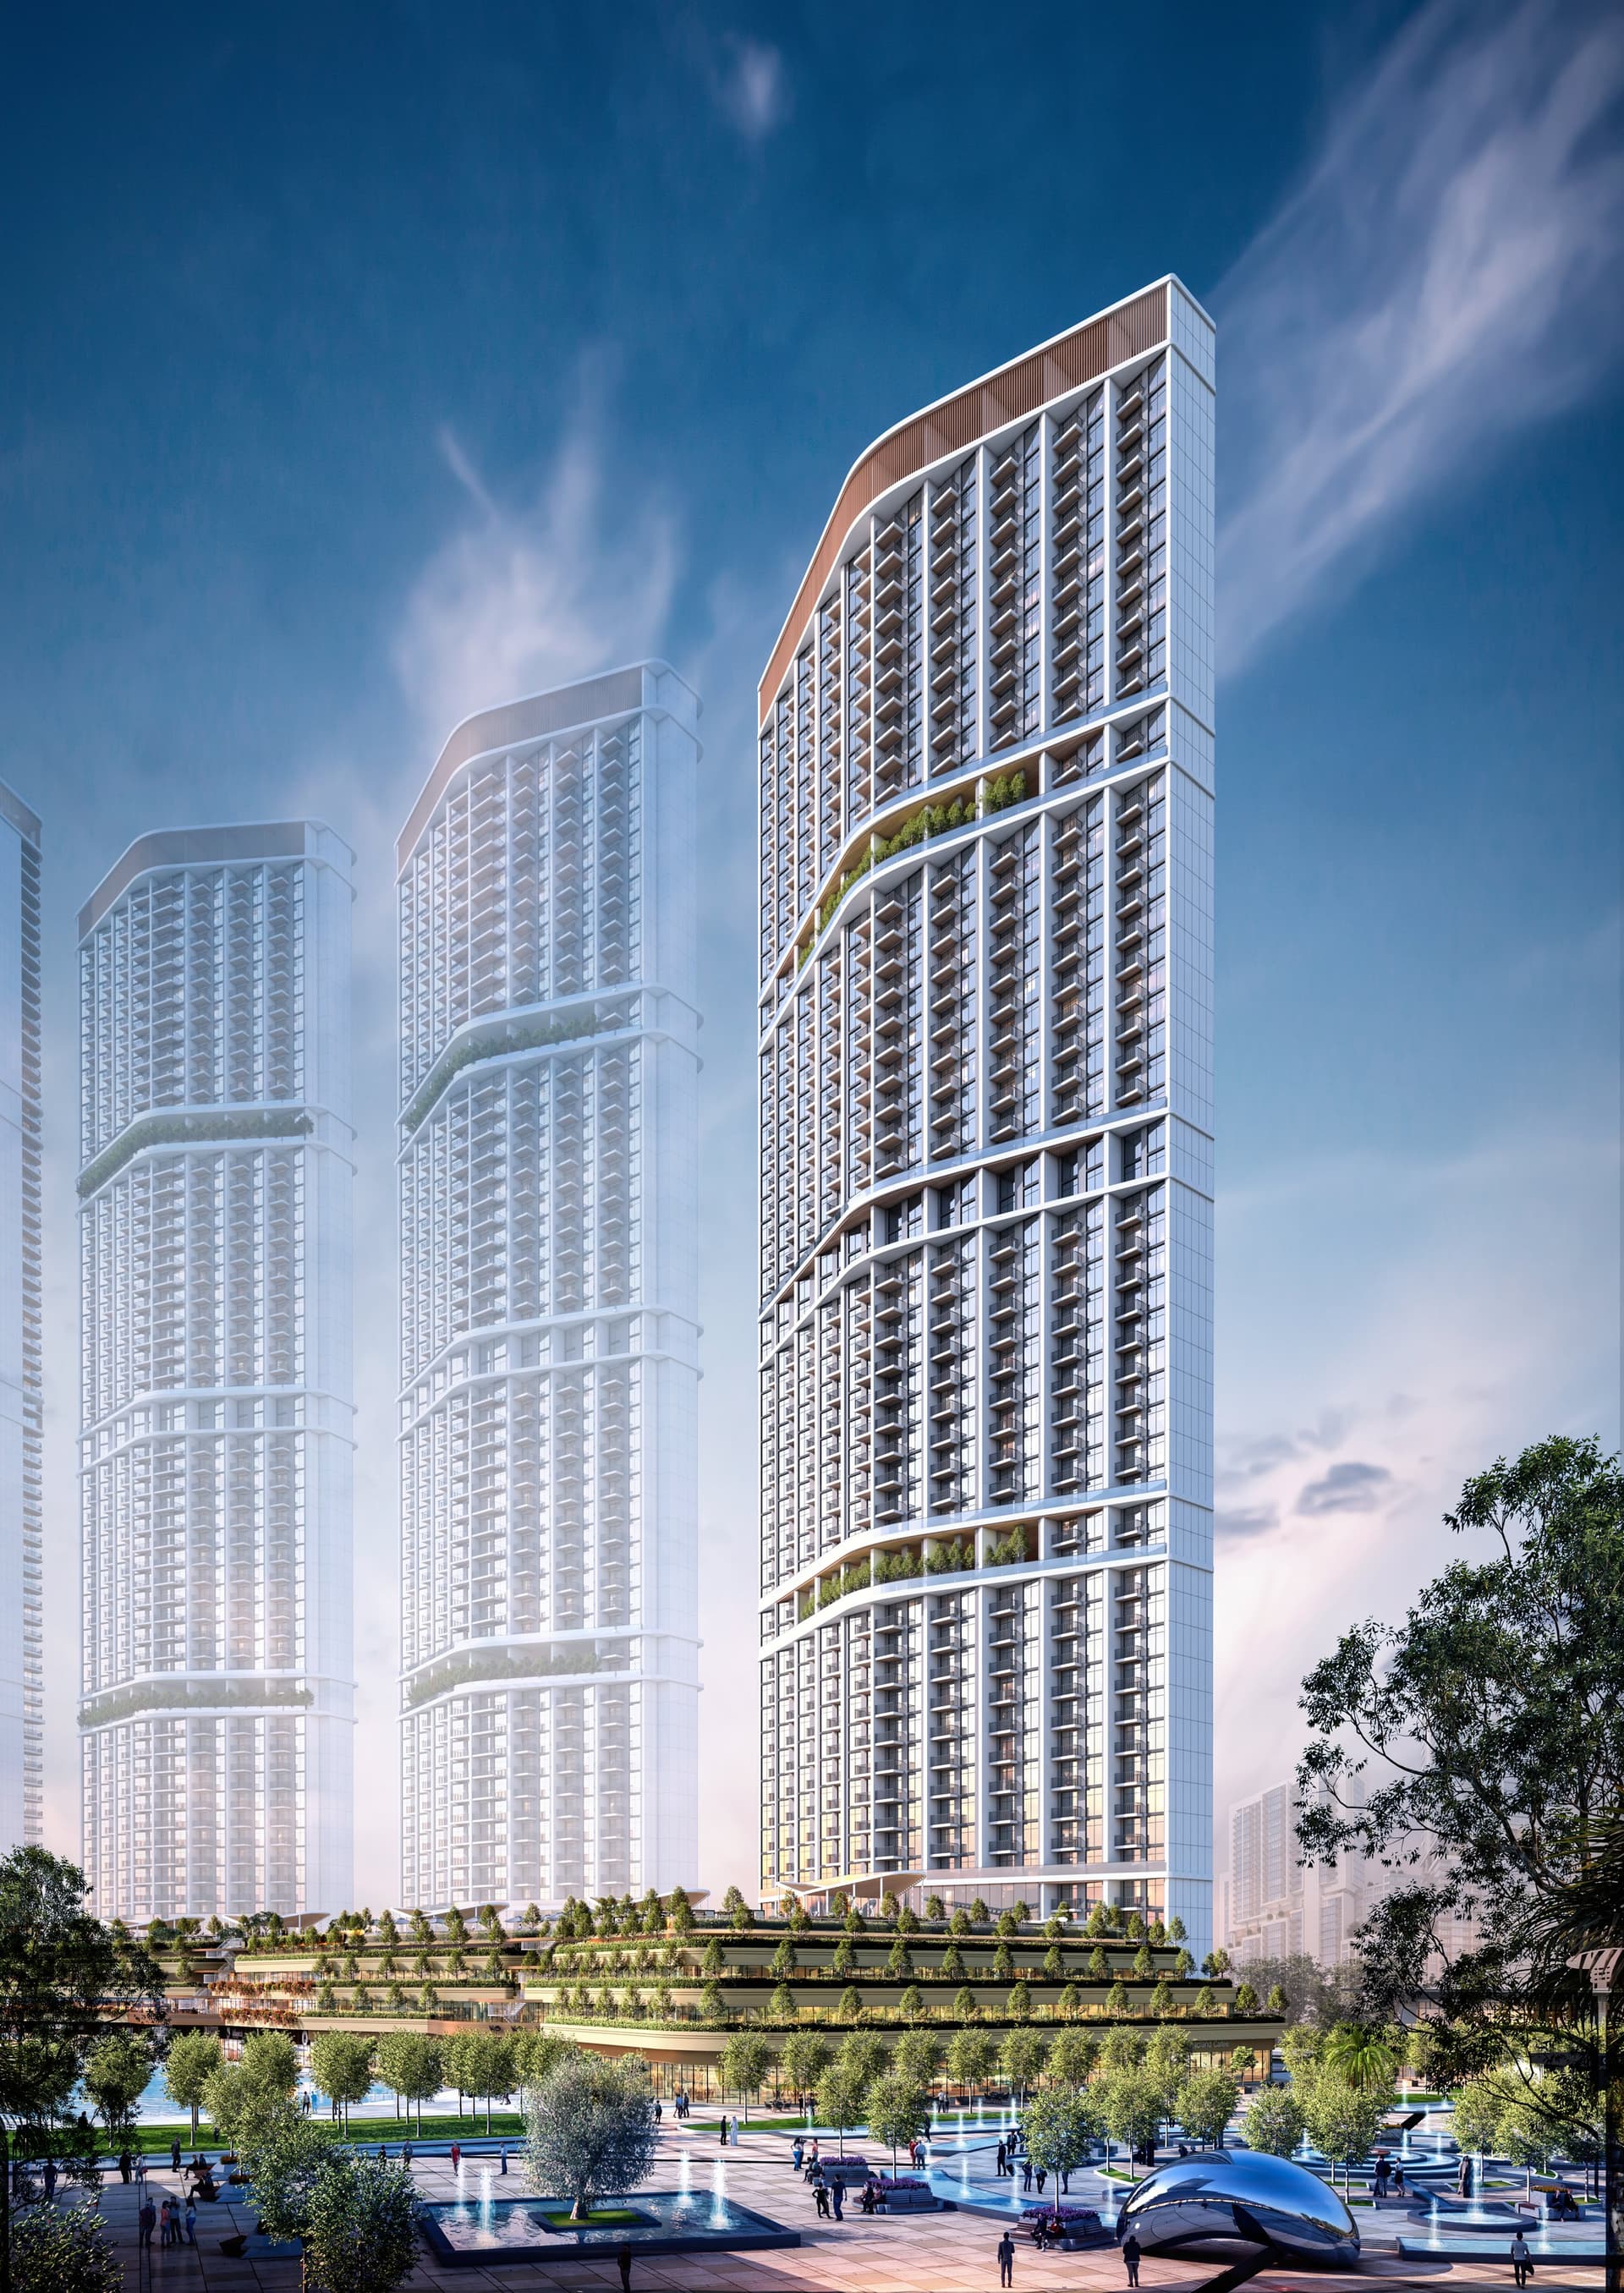
Entry-price waterside apartments arranged along the crescent — the community's opening chapter.
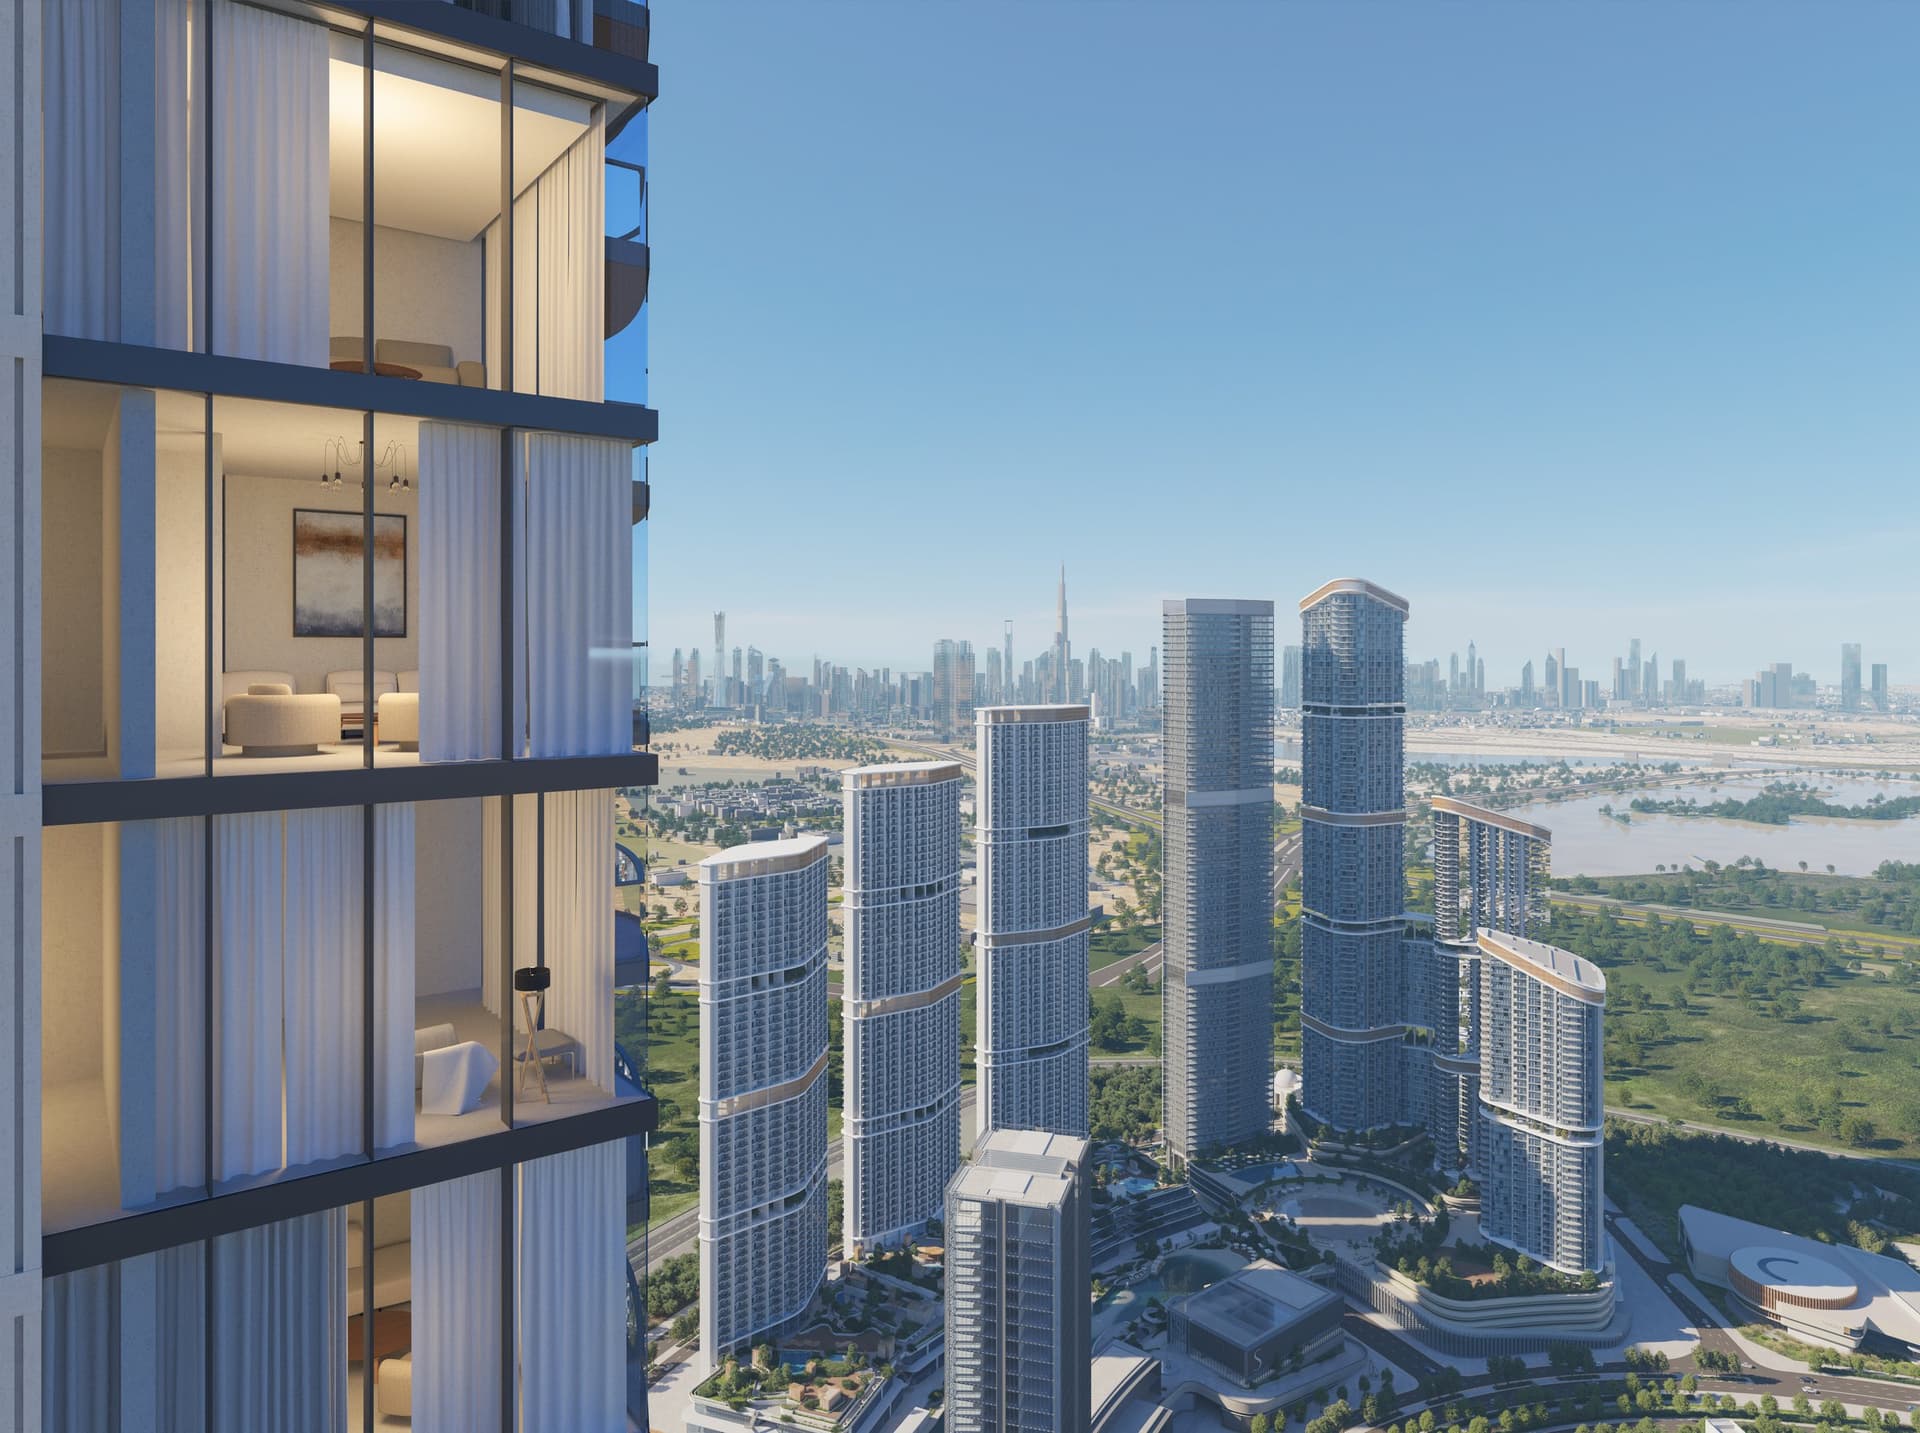
Altius · Aura · Avenue. Three towers rising to an 85-floor peak with direct lagoon views.
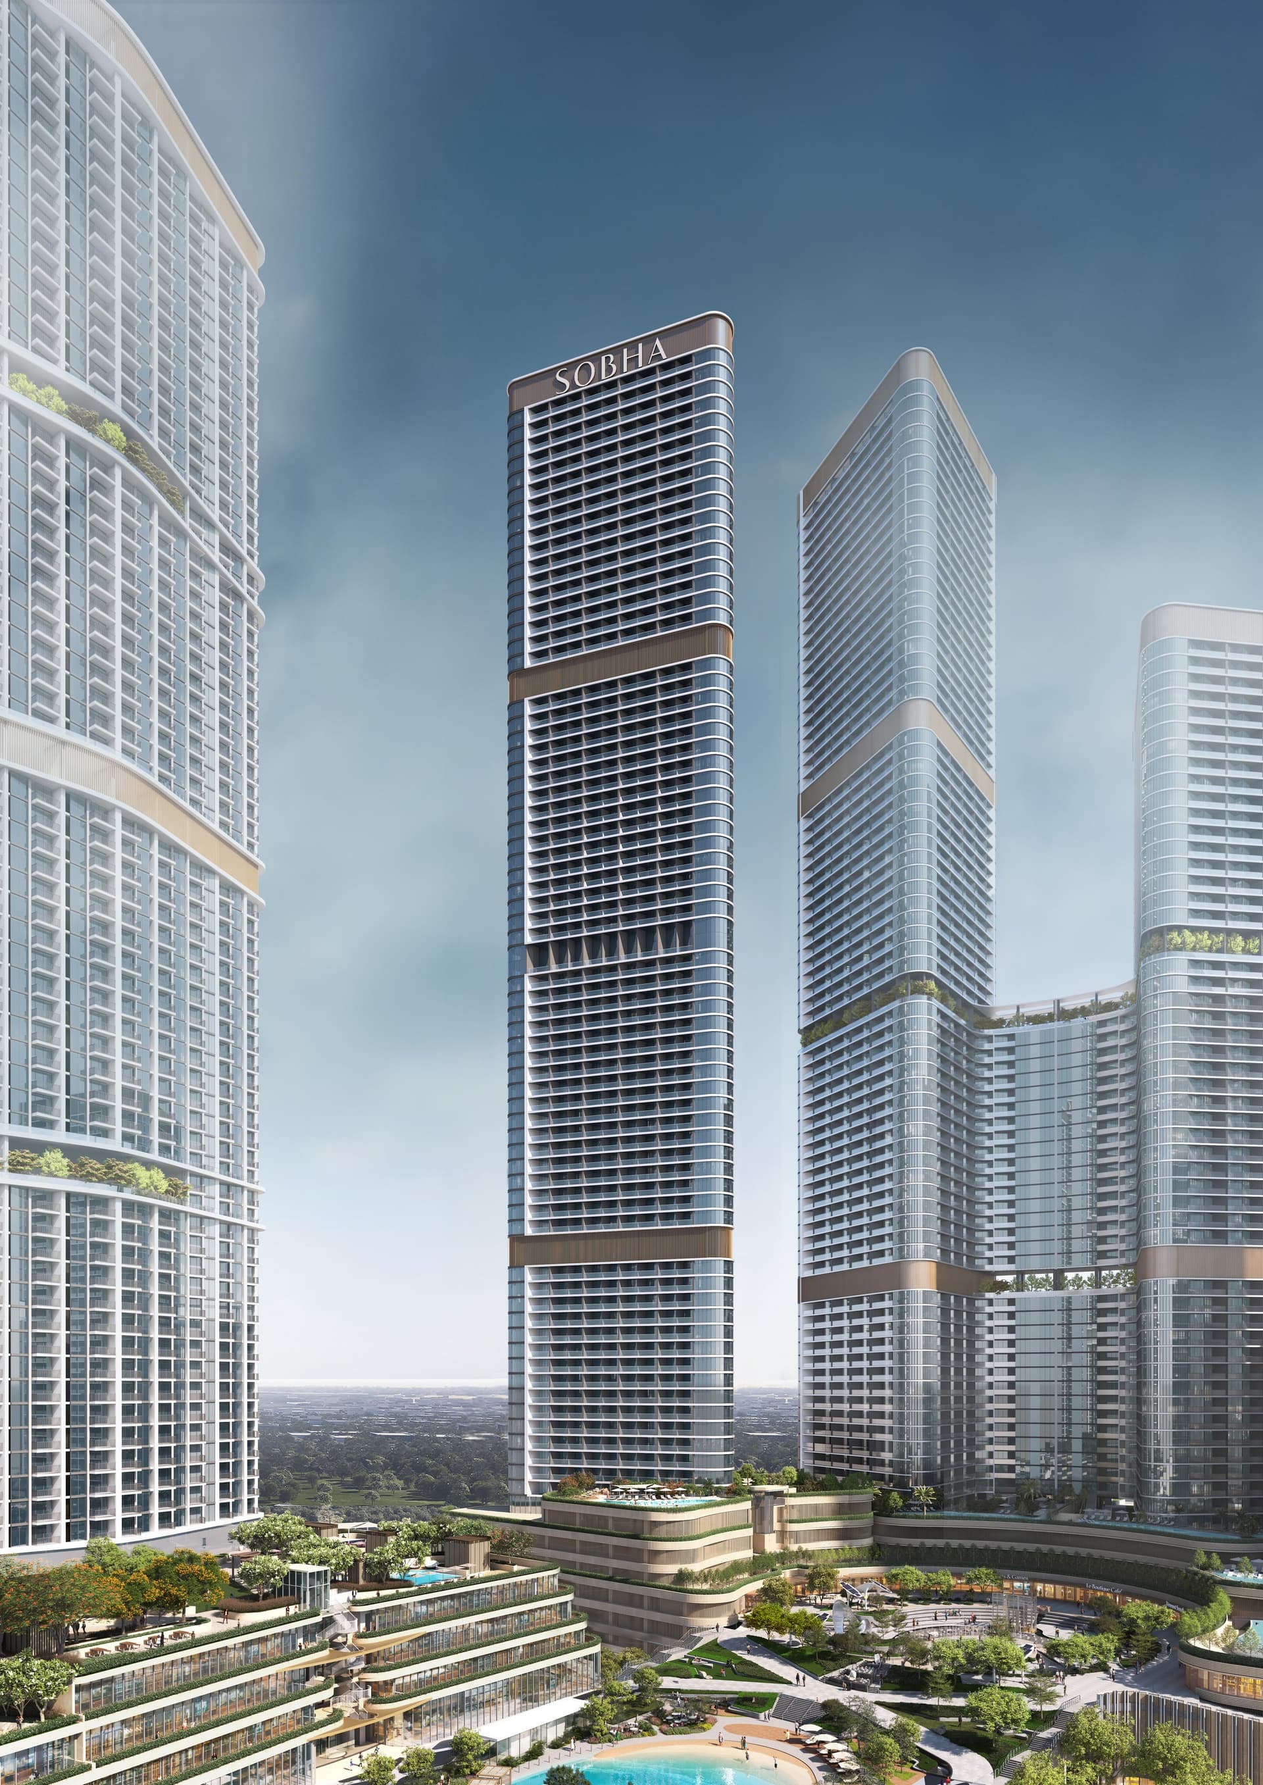
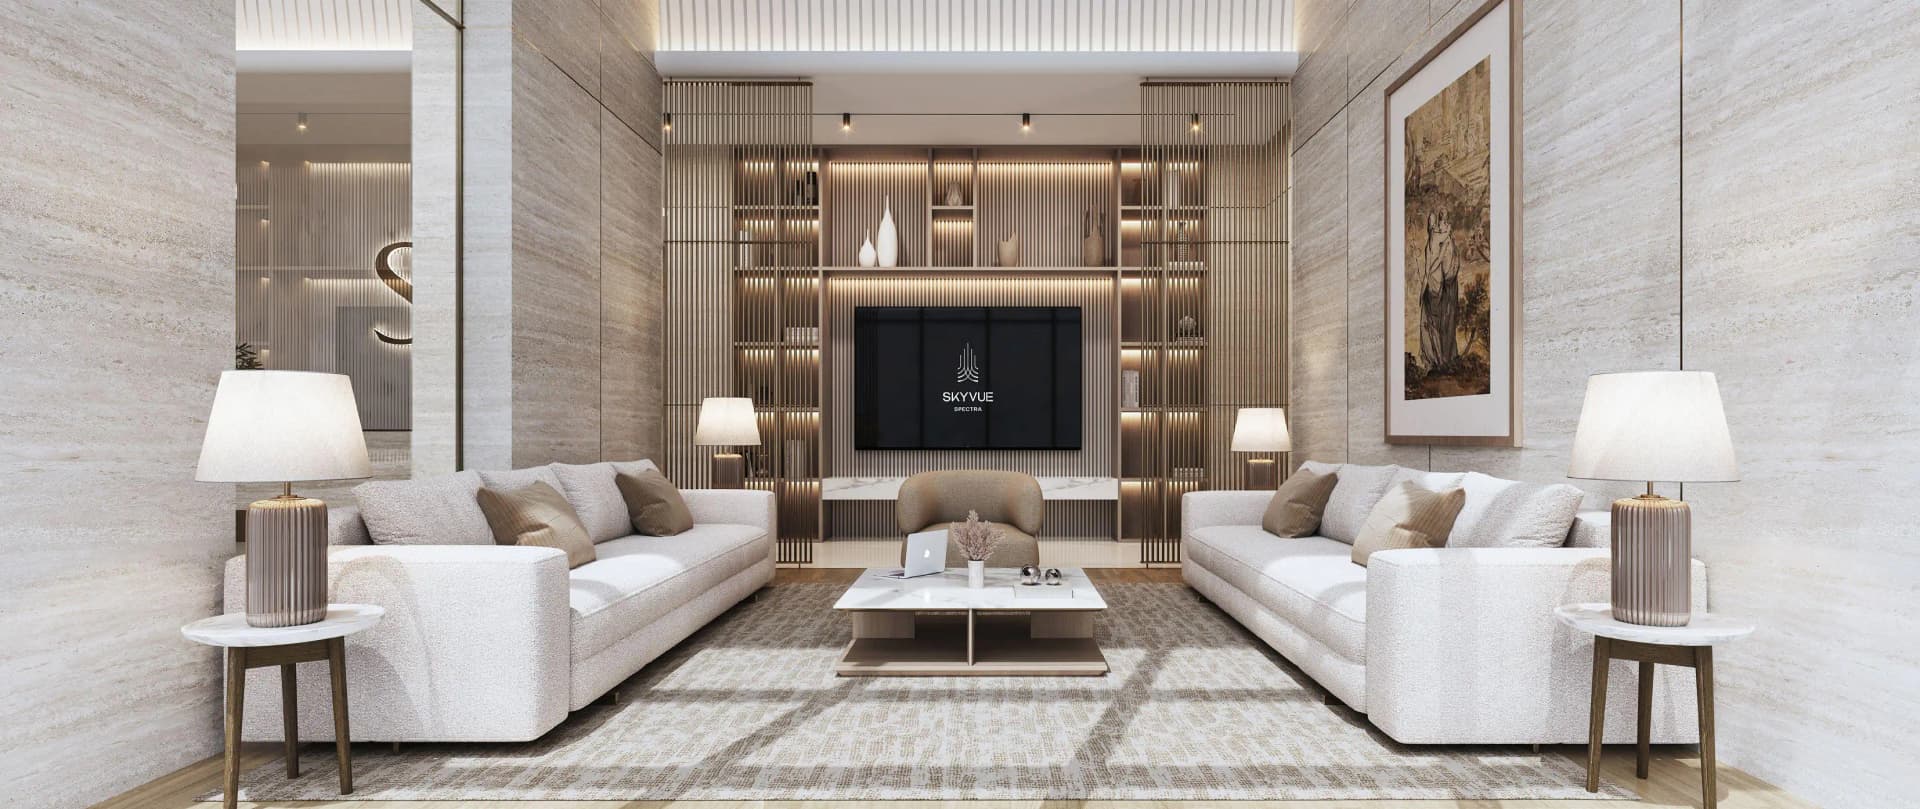
Altier · Solair · Spectra · Stellar. Zig-zag facades, triangular plans, widest Downtown views.
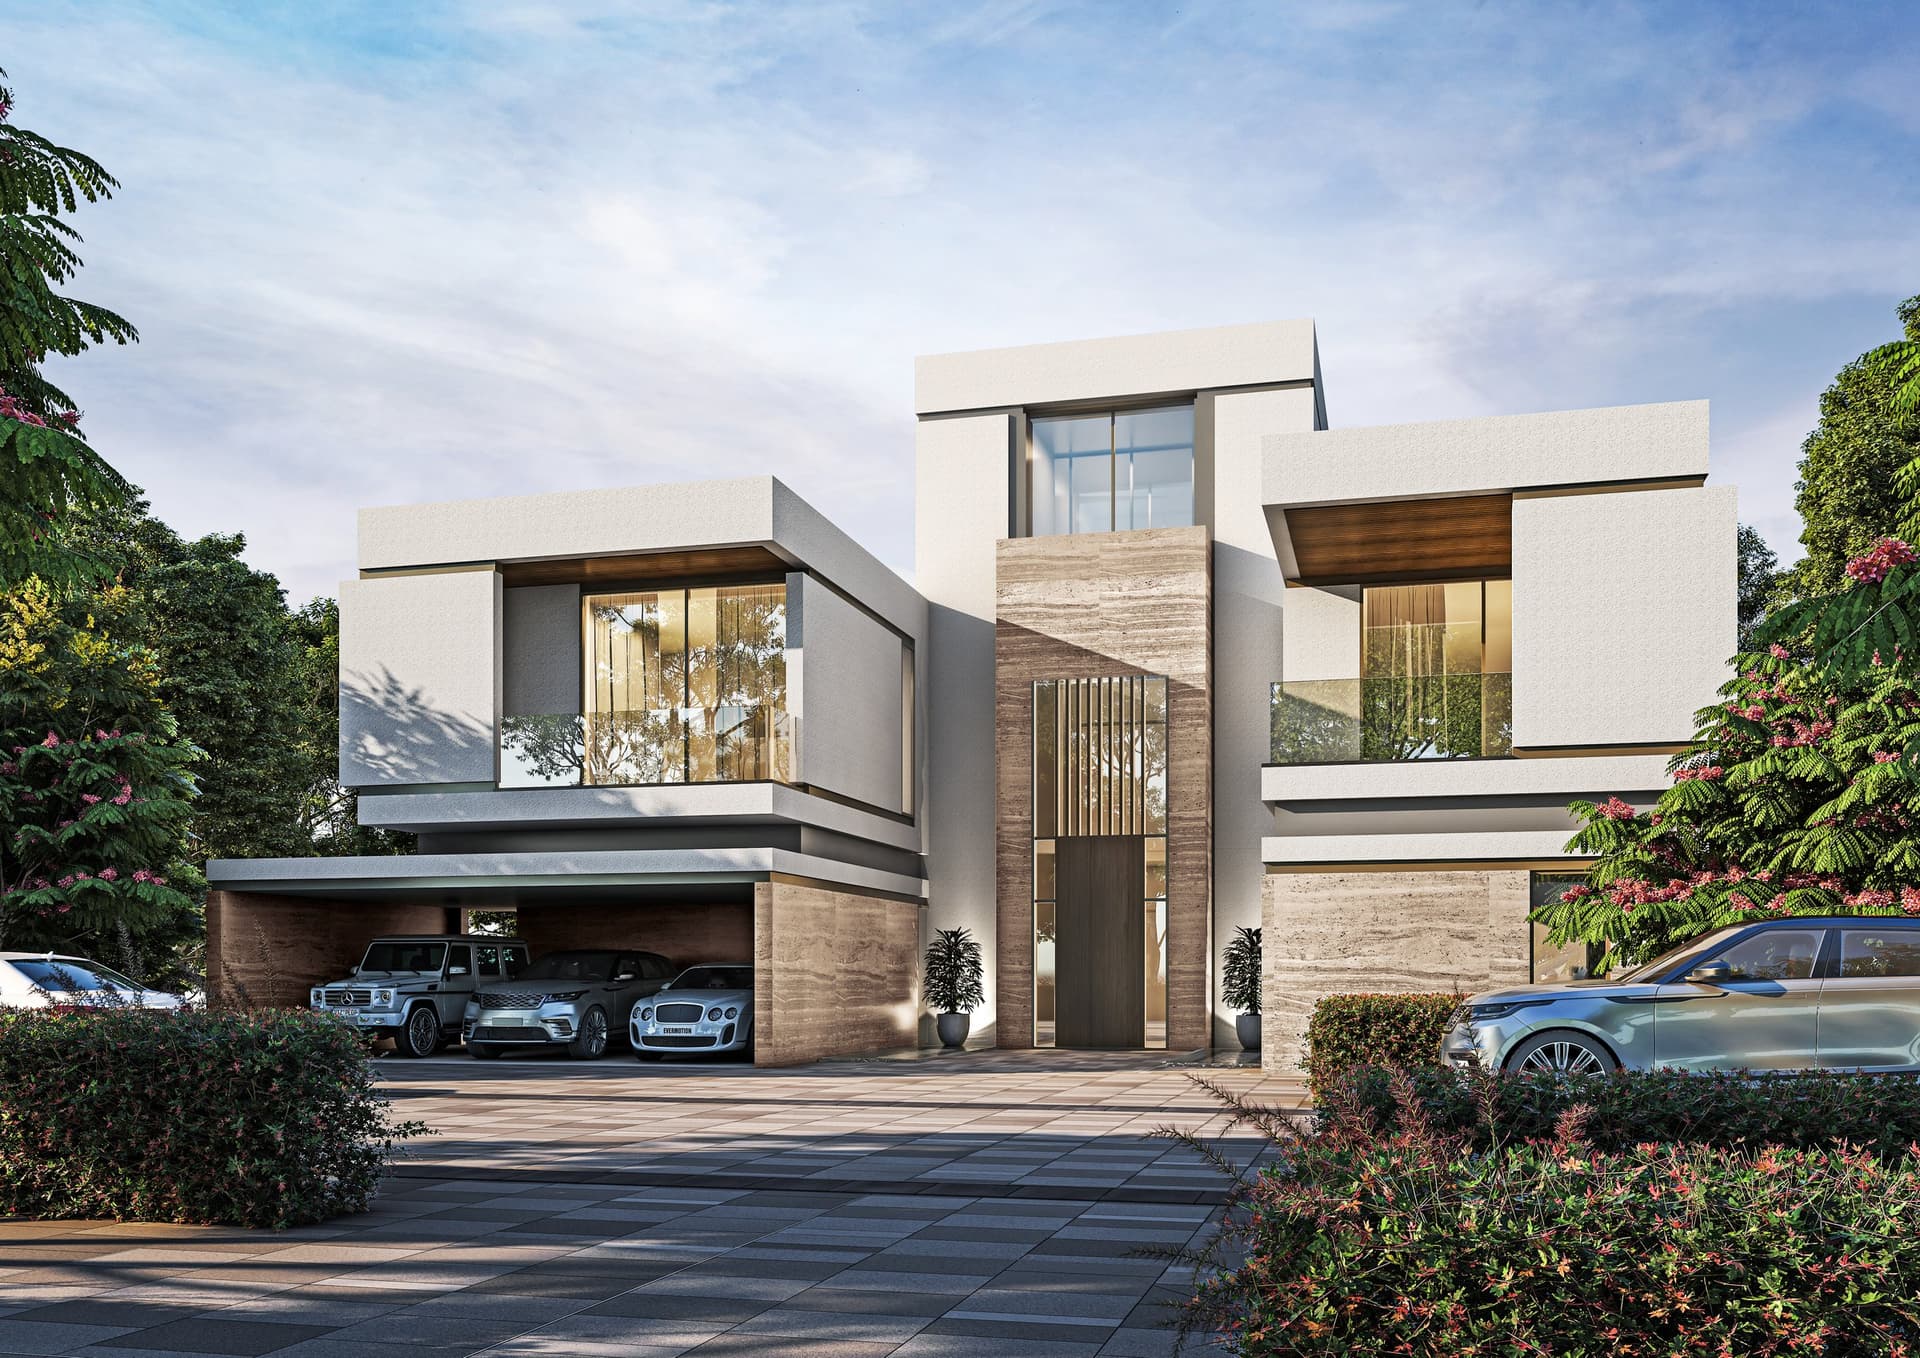
5–6 bedroom villas and mansions for those who want land. First to hand over.
View All
59 High-Resolution Images